NOT LISTED FOR SALE

1018 Blackmuir Ct Chico, CA 95926

Estimated Value: $620,740 - $661,000

3 Beds
2.5 Baths
2,219 Sq Ft
$288/Sq Ft Est. Value

Sale Details

Date Sold: June 13, 2014

Last sale price $375,000 $169 Per Sq Ft

Est. 71% increase in value since last sale

Current estimated payment $4,073 / mo

Highlights

  • RV Access or Parking
  • Open Floorplan
  • Sun or Florida Room
  • Chico Junior High School Rated A-
  • Wood Burning Stove
  • Great Room

About This Home

As of June 2014

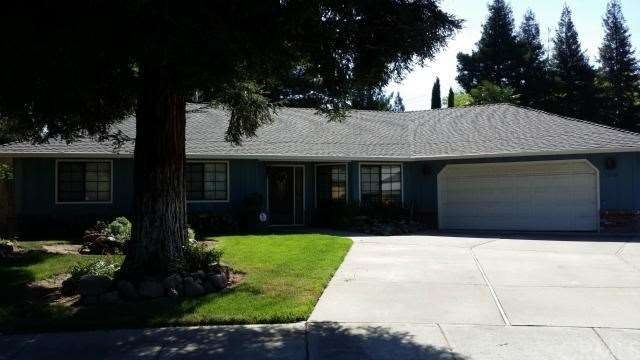
This bright 2219" home is a 3/2 1/4 which has been meticulously maintained and loved! It is an open floor plan with an enclosed sun room and a separate dining room. The kitchen opens into the family room and has a breakfast nook overlooking the backyard. The master bedroom is spacious with a large cedar lined walk in closet and sliding doors leading out the patio. The master bath has a dual sink vanity. The 3rd bedroom has been used as an office and has built in oak cabinetry. The 1/4 bath is off the laundry room with cabinets and a deep wash tub/sink. The garage has lots of built in cabinets and is extra deep with a work bench...great place to store a boat in the winter. The back yard is beautiful! Fruit trees, vegetation lined pathways, a pond and RV parking!

Last Agent to Sell the Property

Carol Johnson

Keller Williams Realty Chico Area License #01835286 Listed on: 05/05/2014
Keller Williams Realty Chico Area

Last Buyer's Agent

Sherry Calbert

Century 21 Select Real Estate, Inc. License #01084946

Century 21 Select Real Estate, Inc.

Home Details

Home Type

  • Single Family

Year Built

  • Built in 1984

Lot Details

  • 19,166 Sq Ft Lot
  • Northwest Facing Home
  • Fenced
  • Fence is in average condition

Parking

  • 2 Car Garage
  • Oversized Parking
  • Parking Storage or Cabinetry
  • Parking Available
  • Front Facing Garage
  • Garage Door Opener
  • Uncovered Parking
  • RV Access or Parking

Home Design

  • Ranch Style House
  • Slab Foundation
  • Composition Roof
  • Stucco

Interior Spaces

  • 2,219 Sq Ft Home
  • Open Floorplan
  • Beamed Ceilings
  • Ceiling Fan
  • Fireplace
  • Wood Burning Stove
  • Double Pane Windows
  • Sliding Doors
  • Panel Doors
  • Formal Entry
  • Great Room
  • Family Room Off Kitchen
  • Dining Room
  • Sun or Florida Room
  • Utility Room
  • Neighborhood Views
  • Pull Down Stairs to Attic

Kitchen

  • Breakfast Area or Nook
  • Electric Oven
  • Electric Cooktop
  • Microwave
  • Tile Countertops
  • Disposal

Flooring

  • Laminate
  • Tile

Bedrooms and Bathrooms

  • 3 Bedrooms
  • Walk-In Closet

Laundry

  • Laundry Room
  • Dryer
  • Washer
  • 220 Volts In Laundry

Home Security

  • Home Security System
  • Fire and Smoke Detector
  • Termite Clearance

Accessible Home Design

  • Halls are 36 inches wide or more
  • Doors are 32 inches wide or more
  • No Interior Steps
  • More Than Two Accessible Exits
  • Accessible Parking

Outdoor Features

  • Concrete Porch or Patio
  • Shed
  • Rain Gutters

Utilities

  • Central Heating and Cooling System
  • Underground Utilities
  • 220 Volts in Garage
  • 220 Volts in Kitchen
  • ENERGY STAR Qualified Water Heater
  • Conventional Septic
  • Satellite Dish

Community Details

  • No Home Owners Association
  • Built by Webb

Listing and Financial Details

  • Tax Lot 38
  • Assessor Parcel Number 042410038000

Home Details

Home Type

Single Family

Year Built

Built in 1984

Lot Details

0.44 Acres

Parking

2

Listing Details

  • Assessments: No
  • Property Attached: No
  • Road Surface Type: Paved
  • Security: Smoke Detector(s), Security System
  • View: Yes
  • Architectural Style: Ranch
  • Property Condition: Termite Clearance
  • Property Sub Type: Single Family Residence
  • Property Type: Residential
  • Parcel Number: 042410038000
  • Year Built: 1984
  • Special Features: None

Interior Features

  • Fireplace: Yes
  • Living Area: 2219.00
  • Interior Amenities: Beamed Ceilings, Ceiling Fan(s), Open Floorplan, Pull Down Stairs to Attic, Pantry, Tile Counters
  • Common Walls: No Common Walls
  • Flooring: Laminate, Tile
  • Accessibility Features: 2+ Access Exits, 32 Inch Or More Wide Doors, 36 Inch Or More Wide Halls, No Interior Steps, Parking
  • Appliances: Yes
  • Full Bathrooms: 2
  • One Quarter Bathrooms: 1
  • Total Bedrooms: 3
  • Door Features: Panel Doors, Sliding Doors
  • Eating Area: Breakfast Nook, Family Kitchen, Dining Room
  • Fireplace Features: Wood Stove Insert
  • Levels: One
  • Price Per Square Foot: 169.00
  • Room Type: Family Room, Formal Entry, Great Room, Master Bedroom, Walk-In Closet, Sun, Utility Room
  • Window Features: Double Pane Windows

Exterior Features

  • Patio: Yes
  • Direction Faces: Northwest
  • Foundation: Slab
  • Other Structures: Shed(s)
  • Exterior Features: Rain Gutters, Satellite Dish
  • View: Neighborhood
  • Fence: Yes
  • Fencing: Average Condition
  • Builder Name: Webb
  • Patio And Porch Features: Concrete
  • Pool Private: No
  • Roof: Composition
  • Construction Materials: Stucco

Garage/Parking

  • Attached Garage: No
  • Garage Spaces: 2.00
  • Parking: Yes
  • Parking Features: Covered, Concrete, Garage Faces Front, Garage Door Opener, Oversized, RV Access/Parking, Built-In Storage, Uncovered
  • Total Parking Spaces: 5.00

Utilities

  • Utilities: Electricity Available, Natural Gas Available, Underground Utilities, Water Connected
  • Heating: Yes
  • Laundry: Yes
  • Appliances: Electric Oven, Electric Cooktop, ENERGY STAR Qualified Water Heater, Disposal, High Efficiency Water Heater, Microwave
  • Electric: 220 Volts in Garage, 220 Volts in Kitchen, 220 Volts in Laundry
  • Heating Type: Central
  • Laundry Features: Dryer Included, Inside, Individual Room, Washer Included
  • Sewer: Conventional Septic
  • Water Source: Public
  • Cooling: Central Air
  • Cooling: Yes

Condo/Co-op/Association

  • Association: No
  • Senior Community: No
  • Community Features: Curbs, Gutters, Sidewalks

Lot Info

  • Lot Size Sq Ft: 19166.00
  • Lot Size Acres: 0.4400

Multi Family

  • Lease Considered: No
  • Lot Size Area: 19166.0000 Square Feet
  • Number Of Units In Community: 1
  • Number Of Units Total: 1

Tax Info

  • Tax Lot: 38

Range of Values:

--
Value Increase
--
Percent Increase
--
Adjusted for Inflation
Collateral Analytics

Collateral Analytics Collateral Analytics AVMs (Automated Valuation Model) employ a number of statistical approaches combined with neighborhood-specific comparable selection guarantees the most up-to-date and precise valuations.

Not Available

Collateral Analytics does not have data for the current month. Please view the chart for historical values.

ICE

ICE Mortgage Technology ICE Mortgage Technology’s AVM (Automated Valuation Model) is a state-of-the-art online residential property valuation tool that provides a quick and accurate estimate of the value of almost any home in the U.S.

Not Available

ICE Mortgage Technology does not have data for the current month. Please view the chart for historical values.

First American

First American First American Data & Analytics’ next-generation AVM combines unrivaled data assets with a blended ensemble of valuation models to produce highly accurate, reliable valuations you can trust.

Not Available

First American does not have data for the current month. Please view the chart for historical values.

Quantarium

Quantarium Quantarium’s valuation service, repeatedly proven the industry’s most accurate and comprehensive, is supercharged with a self-learning and auto-tuning AI engine that continually becomes smarter and more accurate as it processes daily inputs from the industry’s leading RE data lake.

Not Available

Quantarium does not have data for the current month. Please view the chart for historical values.

Average Value
Not Available
List Price
Sold Price
Create a Home Valuation Report for This Property
The Home Valuation Report is an in-depth analysis detailing your home's value as well as a comparison with similar homes in the area

Property History

We collect this data history from publicly available records. To have your information removed, we recommend requesting removal directly through your county’s website.

Date Event Price List to Sale Price per Sq Ft
06/13/2014 06/13/14 Sold $375,000 -1.1% $169 / Sq Ft
05/05/2014 05/05/14 Pending -- -- --
05/05/2014 05/05/14 For Sale $379,000 -- $171 / Sq Ft
Source: California Regional Multiple Listing Service (CRMLS)

Agents Affiliated with this Home

  • Section Image
  • Section Image
See All Agents

Map

Source: California Regional Multiple Listing Service (CRMLS)

MLS Number: CH14092771

California Regional Multiple Listing Service (CRMLS)

APN: 042-410-038-000

Your Personal Tour Guide

Ask me questions while you tour the home.