
Dana Davis
Keller Williams Market Pro Realty Branch Office
(479) 341-5425
45 Total Sales
1 in Rogers
$350,000 Price

Estimated Value: $328,000 - $358,000
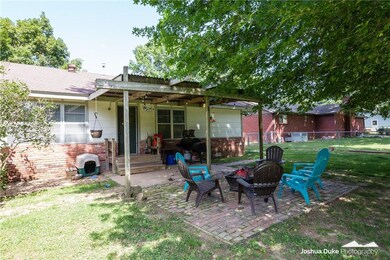
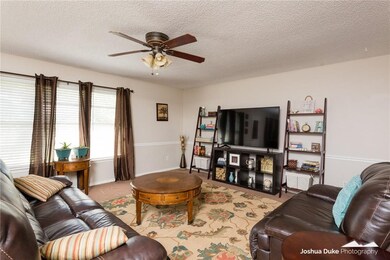
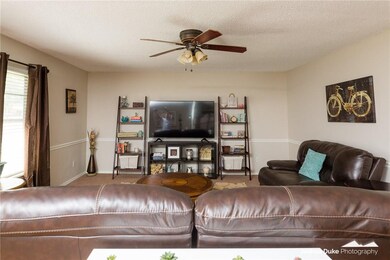
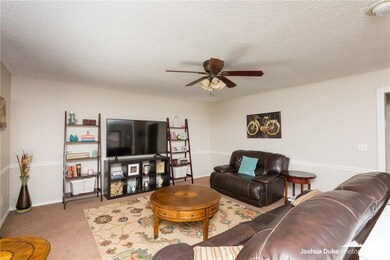
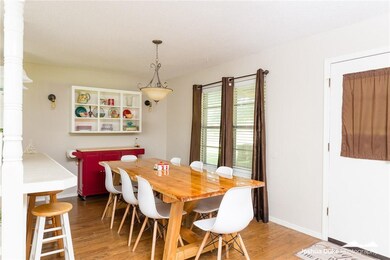
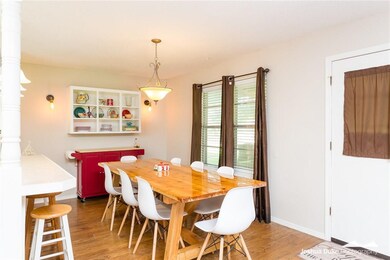
Charming 4 Bedroom home in an established and peaceful neighborhood. Located near the Rogers's Aquatic Center and Promenade, this 4 bed 2 bath home features an open kitchen, living, and dining room. The Master Bath was fully remodeled including a custom barn door and dual bowl sinks. Office. Wood Floors. Large fenced yard with covered patio for grilling with family & friends. 1-Year American Home Shield Warranty. Easy commute to Fayetteville or Bentonville. Super nice house priced to sell!
Last Agent to Sell the Property
Coldwell Banker Harris McHaney & Faucette -Fayette License #SA00076945 Listed on: 06/28/2019
Last Buyer's Agent
Better Homes and Gardens Real Estate Journey Bento License #EB00081342
We collect this data history from publicly available records. To have your information removed, we recommend requesting removal directly through your county’s website.
Dana Davis
Keller Williams Market Pro Realty Branch Office
(479) 341-5425
45 Total Sales
1 in Rogers
$350,000 Price
Corey Mitchell
Lindsey & Associates Inc
(870) 522-7663
84 Total Sales
2 in Rogers
$375K - $718K Price Range
Ravonne John
Sudar Group
(417) 665-4682
98 Total Sales
9 in Rogers
$303K - $1.1M Price Range
Nercy Almanza
Coldwell Banker Harris McHaney & Faucette -Fayette
(479) 346-3886
133 Total Sales
8 in Rogers
$160K - $400K Price Range
Mindy Longoria
Fathom Realty
(539) 233-8728
67 Total Sales
1 in Rogers
$233,000 Price
Sammie Beaver
Coldwell Banker Harris McHaney & Faucette-Rogers
(479) 391-3462
28 Total Sales
1 in Rogers
$230,000 Price
We collect this data history from publicly available records. To have your information removed, we recommend requesting removal directly through your county’s website.
| Date | Buyer | Sale Price | Title Company |
|---|---|---|---|
| $176,000 | Mercury Title Llc | ||
| $140,000 | Waco Title Company | ||
| -- | None Available | ||
| -- | None Available | ||
| $115,084 | None Available | ||
| $104,000 | None Available | ||
| $75,000 | None Available | ||
| $100,000 | -- | ||
| -- | -- | ||
| -- | -- | ||
| $86,000 | -- | ||
| $71,000 | -- | ||
| $54,000 | -- |
We collect this data history from publicly available records. To have your information removed, we recommend requesting removal directly through your county’s website.
| Date | Status | Borrower | Loan Amount |
|---|---|---|---|
| Open | $158,000 | ||
| Previous Owner | $137,464 | ||
| Previous Owner | $54,900 | ||
| Previous Owner | $98,800 |
We collect this data history from publicly available records. To have your information removed, we recommend requesting removal directly through your county’s website.
| Date | Event | Price | List to Sale | Price per Sq Ft |
|---|---|---|---|---|
| 07/26/2019 07/26/19 | Sold | $176,000 | -1.1% | $89 / Sq Ft |
| 06/28/2019 06/28/19 | For Sale | $178,000 | -- | $90 / Sq Ft |
We collect this data history from publicly available records. To have your information removed, we recommend requesting removal directly through your county’s website.
| Year | Tax Paid | Tax Assessment Tax Assessment Total Assessment is a certain percentage of the fair market value that is determined by local assessors to be the total taxable value of land and additions on the property. | Land | Improvement |
|---|---|---|---|---|
| 2025 | $1,753 | $55,036 | $19,000 | $36,036 |
| 2024 | $1,632 | $55,036 | $19,000 | $36,036 |
| 2023 | $1,555 | $36,200 | $8,000 | $28,200 |
| 2022 | $1,171 | $36,200 | $8,000 | $28,200 |
| 2021 | $1,097 | $36,200 | $8,000 | $28,200 |
| 2020 | $1,028 | $25,550 | $4,600 | $20,950 |
| 2019 | $1,028 | $25,550 | $4,600 | $20,950 |
| 2018 | $1,053 | $25,550 | $4,600 | $20,950 |
| 2017 | $900 | $25,550 | $4,600 | $20,950 |
| 2016 | $900 | $25,550 | $4,600 | $20,950 |
| 2015 | $1,213 | $22,930 | $5,000 | $17,930 |
| 2014 | $863 | $22,930 | $5,000 | $17,930 |
Seller's Agent in 2019
Adam Steenken
Coldwell Banker Harris McHaney & Faucette -Fayette
(479) 445-7099
161 Total Sales
Buyer's Agent in 2019
Donna Ragland
Better Homes and Gardens Real Estate Journey Bento
(479) 372-8117
24 Total Sales
Source: ArkansasOne MLS
MLS Number: 1119061
APN: 02-04666-000
Disclaimer: Certain information contained herein is derived from information provided by parties other than Homes.com. All information provided is deemed reliable, but is not guaranteed to be accurate and should be independently verified.
IDX information is provided exclusively for personal, non-commercial use, and may not be used for any purpose other than to identify prospective properties consumers may be interested in purchasing. Information is deemed reliable but not guaranteed.
Ask me questions while you tour the home.