
Seller's Agent in 2024
Melissa Dondalski
@ Properties
(312) 632-0380
5 in this area
112 Total Sales
Estimated Value: $453,000 - $543,000
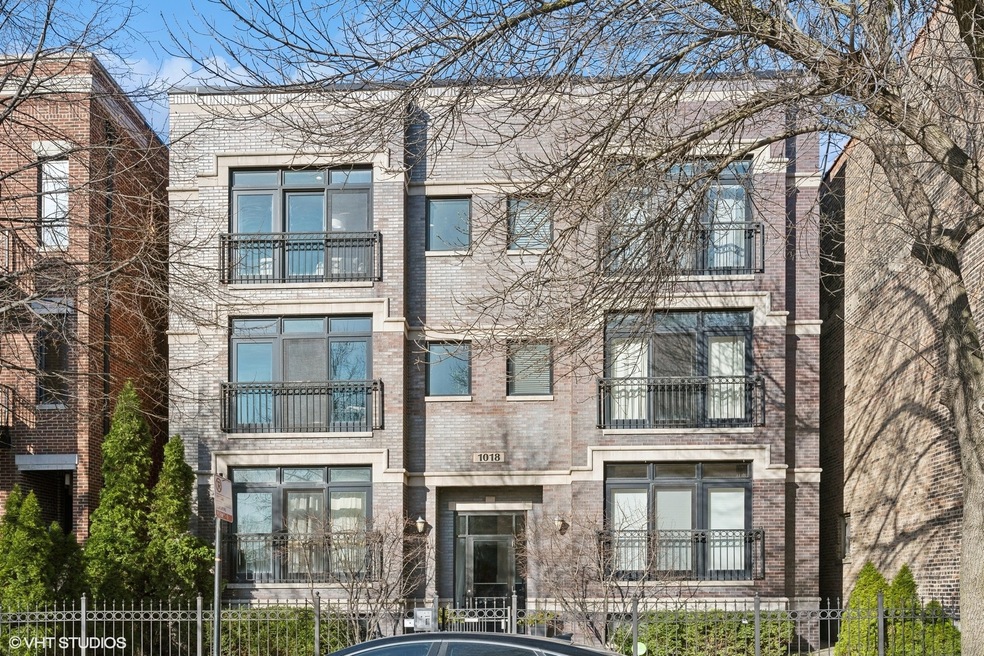
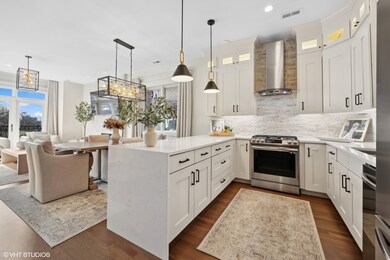
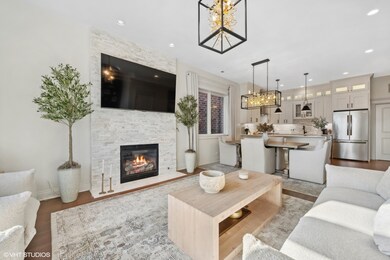
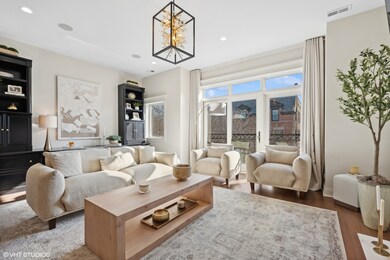
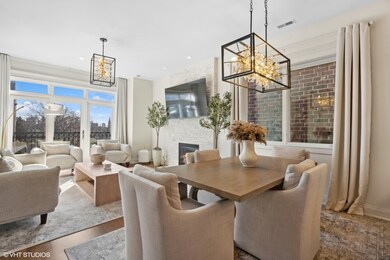
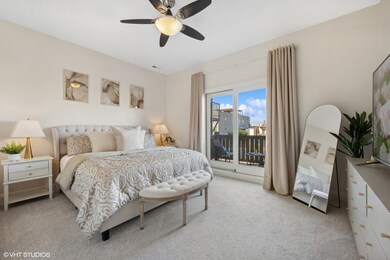
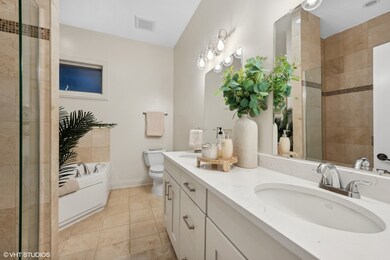
Welcome to this REHABBED sunny oasis in the heart of Little Italy, Chicago. This two-bedroom, two-bath home has undergone a full renovation and is ready to be sold FULLY-FURNISHED, so all you need to do is bring the keys! Greet the morning sun in this EAST-facing unit, with 10FT TALL CEILINGS, flooded with NATURAL LIGHT. The unit feels spacious with the OPEN FLOORPLAN, perfect for everyday living and entertaining. The new kitchen is perfect for the most discerning chefs with custom cabinets, quartz counters, stone backsplash, and NEW, HIGHER-END STAINLESS STEEL APPLIANCES. The entire condo is an escape from city life's hustle and bustle, and you feel that even more so in the primary suite. Once you step inside you are greeted by plush carpeting that leads to a SPA-LIKE marble bathroom with JACUZZI TUB and WALK-IN SHOWER with body sprays. Grab your robe from the WALK-IN CLOSET and head out to your private WEST-FACING BALCONY to watch the gorgeous sunsets. The second bedroom is perfect for guests with lots of closet space and a full bathroom right outside their door. Storage throughout the unit but the bonus is a MASSIVE STORAGE UNIT private to the lucky owner. Also, rare 2 CAR GATED PARKING SPOTS are included in the price. NEW IN-UNIT washer/dryer. Central A/C. Investor & pet-friendly. Intimate, self-managed, boutique building with SIX units that features a massive rooftop with city skyline views. Located on a private tree-lined cul-de-sac just off of Taylor Street, this home is steps away from restaurants, shopping, parks, the highway, UIC, and the medical district, making it a prime location. Welcome home!
Last Agent to Sell the Property
@properties Christie's International Real Estate License #475162986 Listed on: 03/18/2024
We collect this data history from publicly available records. To have your information removed, we recommend requesting removal directly through your county’s website.
We collect this data history from publicly available records. To have your information removed, we recommend requesting removal directly through your county’s website.
| Date | Buyer | Sale Price | Title Company |
|---|---|---|---|
| $490,000 | Proper Title | ||
| $385,000 | None Listed On Document | ||
| $385,000 | Cti | ||
| $400,000 | None Available |
We collect this data history from publicly available records. To have your information removed, we recommend requesting removal directly through your county’s website.
| Date | Status | Borrower | Loan Amount |
|---|---|---|---|
| Previous Owner | $192,500 | ||
| Previous Owner | $365,750 | ||
| Previous Owner | $293,858 | ||
| Previous Owner | $40,000 | ||
| Previous Owner | $320,000 | ||
| Previous Owner | $1,021,000 |
We collect this data history from publicly available records. To have your information removed, we recommend requesting removal directly through your county’s website.
| Date | Event | Price | List to Sale | Price per Sq Ft | Prior Sale |
|---|---|---|---|---|---|
| 04/15/2024 04/15/24 | Sold | $490,000 | -1.8% | $316 / Sq Ft | |
| 03/30/2024 03/30/24 | Pending | -- | -- | -- | |
| 03/18/2024 03/18/24 | For Sale | $499,000 | +29.6% | $322 / Sq Ft | |
| 11/06/2023 11/06/23 | Sold | $385,000 | -11.5% | $248 / Sq Ft | View Prior Sale |
| 10/04/2023 10/04/23 | Pending | -- | -- | -- | |
| 09/14/2023 09/14/23 | For Sale | $434,900 | -- | $281 / Sq Ft |
We collect this data history from publicly available records. To have your information removed, we recommend requesting removal directly through your county’s website.
| Year | Tax Paid | Tax Assessment Tax Assessment Total Assessment is a certain percentage of the fair market value that is determined by local assessors to be the total taxable value of land and additions on the property. | Land | Improvement |
|---|---|---|---|---|
| 2025 | $6,467 | $34,962 | $5,803 | $29,159 |
| 2024 | $6,467 | $34,962 | $5,803 | $29,159 |
| 2023 | $6,282 | $33,860 | $3,523 | $30,337 |
| 2022 | $6,282 | $33,860 | $3,523 | $30,337 |
| 2021 | $6,159 | $33,859 | $3,523 | $30,336 |
| 2020 | $5,570 | $28,022 | $3,523 | $24,499 |
| 2019 | $5,499 | $30,707 | $3,523 | $27,184 |
| 2018 | $5,405 | $30,707 | $3,523 | $27,184 |
| 2017 | $6,440 | $33,188 | $3,108 | $30,080 |
| 2016 | $6,440 | $34,650 | $3,108 | $31,542 |
| 2015 | $6,350 | $34,650 | $3,108 | $31,542 |
| 2014 | $4,995 | $29,490 | $2,642 | $26,848 |
| 2013 | $4,885 | $29,490 | $2,642 | $26,848 |
Seller's Agent in 2024
Melissa Dondalski
@ Properties
(312) 632-0380
5 in this area
112 Total Sales
Seller Co-Listing Agent in 2024
Fernando Senisais
@ Properties
(312) 813-1755
4 in this area
120 Total Sales
Buyer's Agent in 2024
Cynthia Vargas
RE/MAX
(312) 523-3259
1 in this area
12 Total Sales
S
Seller's Agent in 2023
Sean Hayden
Redfin Corporation
Source: Midwest Real Estate Data (MRED)
MLS Number: 12001202
APN: 17-17-426-071-1005
Disclaimer: Certain information contained herein is derived from information provided by parties other than Homes.com. All information provided is deemed reliable, but is not guaranteed to be accurate and should be independently verified.
All data is obtained from various sources and may not have been verified by broker or MLS GRID. Supplied Open House Information is subject to change without notice. All information should be independently reviewed and verified for accuracy. Properties may or may not be listed by the office/agent presenting the information. Some IDX listings have been excluded from this website.
Listings courtesy of Midwest Real Estate Data (MRED) as distributed by MLS GRID.
Based on information submitted to the MLS GRID
Ask me questions while you tour the home.