
DENEQUA ROSADO
Responds Quickly
Coldwell Banker Realty
(757) 828-2027
23 Total Sales
1 in Crestview
$279,900 Price

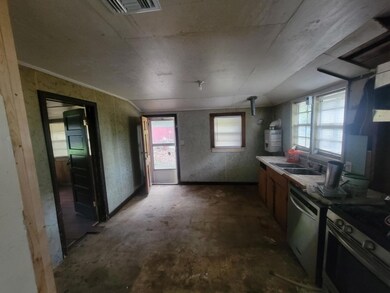
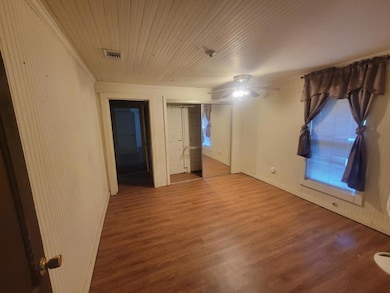
Estimated Value: $62,000 - $137,707
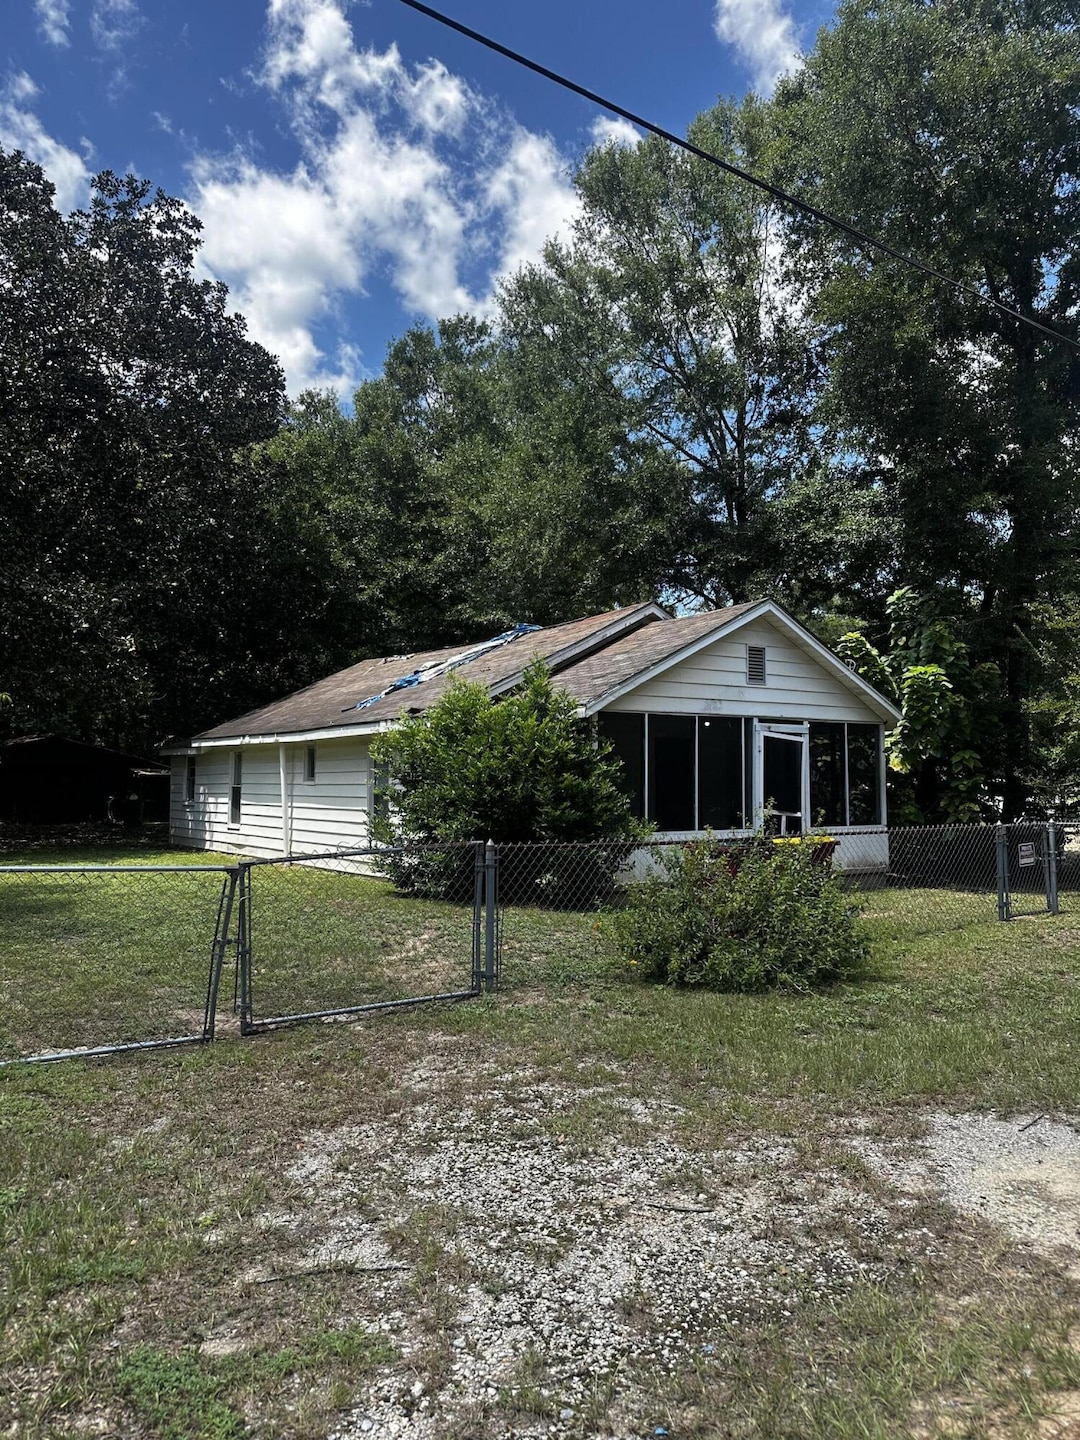
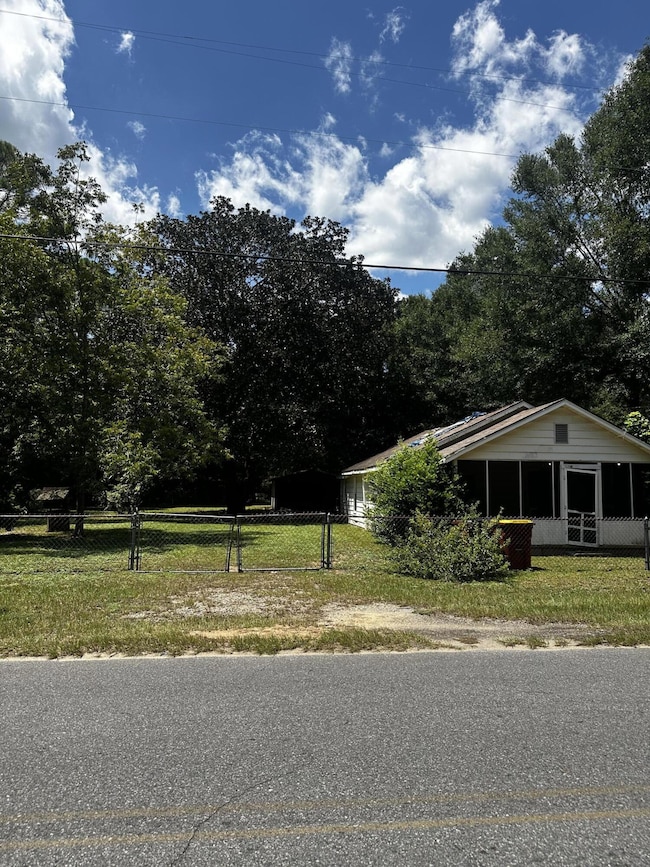
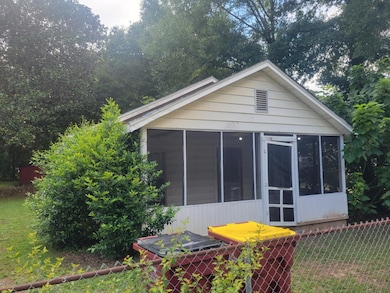
Here's your chance to secure a smart investment in the heart of Crestview's Main Street area. This 3-bedroom, 1-bath home sits on a spacious lot and comes with an additional lot included—offering plenty of possibilities whether you're looking to renovate, build, rent, or flip.
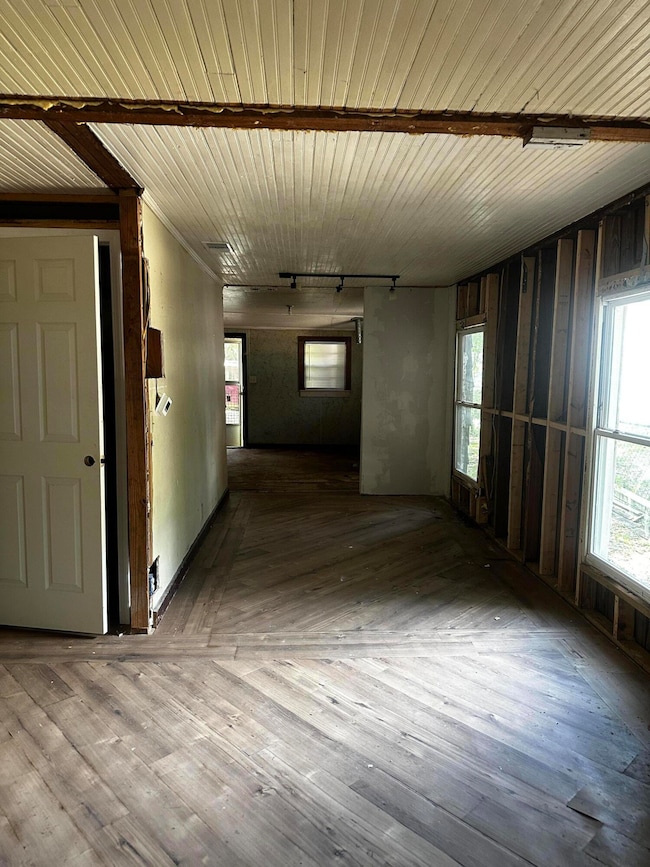
The house needs some cosmetic updates, but it's priced right for the condition and packed with potential. With solid bones and a great location, this property is a blank canvas just waiting for your personal touch. Whether you're an investor seeking strong cash flow or a buyer ready to create a dream home, this opportunity delivers serious upside. The extra lot can be used as additional yard space, split for future development, or kept for privacy. With no HOA, a clean title, and an as-is sale for a smooth closing, this property is ready for the right buyer. Plus, it's conveniently close to schools, shopping, and downtown Crestview.
Opportunities like this don't come around oftenthis property combines flexibility, value, and potential in one package.
Bring your vision, your contractor, and your best offerbecause this one is ready for transformation and won't last long.
Last Agent to Sell the Property
Coldwell Banker Realty License #3409055 Listed on: 06/26/2025
We collect this data history from publicly available records. To have your information removed, we recommend requesting removal directly through your county’s website.
DENEQUA ROSADO
Coldwell Banker Realty
(757) 828-2027
23 Total Sales
1 in Crestview
$279,900 Price
Norman Davis
Better Homes and Gardens Real Estate Main Street Properties
(850) 786-1781
60 Total Sales
4 in Crestview
$225K - $346K Price Range
Cora Rasmussen
Realty ONE Group Emerald Coast
(253) 509-7754
149 Total Sales
41 in Crestview
$235K - $525K Price Range
Heather Jacobson
Jacobson and Co
(850) 876-5098
56 Total Sales
3 in Crestview
$390K - $423K Price Range
Danie Bell
COLDWELL BANKER REALTY
(850) 903-4895
49 Total Sales
1 in Crestview
$336,000 Price
Tammy Summers
Berkshire Hathaway HomeServices PenFed Realty
(601) 210-4840
50 Total Sales
1 in Crestview
$340,000 Price
We collect this data history from publicly available records. To have your information removed, we recommend requesting removal directly through your county’s website.
| Date | Buyer | Sale Price | Title Company |
|---|---|---|---|
| $60,000 | None Listed On Document | ||
| Bardisa Joshua | $30,000 | None Listed On Document | |
| Green Larry J | -- | None Available | |
| Green Larry J | -- | None Available |
We collect this data history from publicly available records. To have your information removed, we recommend requesting removal directly through your county’s website.
| Date | Event | Price | List to Sale | Price per Sq Ft | Prior Sale |
|---|---|---|---|---|---|
| 07/09/2025 07/09/25 | Sold | $60,000 | -7.7% | $58 / Sq Ft | |
| 07/01/2025 07/01/25 | Pending | -- | -- | -- | |
| 06/26/2025 06/26/25 | Price Changed | $65,000 | 0.0% | $63 / Sq Ft | |
| 06/26/2025 06/26/25 | For Sale | $65,000 | -23.5% | $63 / Sq Ft | |
| 06/22/2025 06/22/25 | Pending | -- | -- | -- | |
| 06/08/2025 06/08/25 | Price Changed | $85,000 | -14.1% | $82 / Sq Ft | |
| 04/30/2025 04/30/25 | Price Changed | $99,000 | -34.0% | $96 / Sq Ft | |
| 01/07/2025 01/07/25 | Price Changed | $149,990 | -16.7% | $145 / Sq Ft | |
| 08/01/2024 08/01/24 | For Sale | $179,990 | +500.0% | $174 / Sq Ft | |
| 10/23/2020 10/23/20 | Sold | $30,000 | 0.0% | $29 / Sq Ft | View Prior Sale |
| 10/19/2020 10/19/20 | Pending | -- | -- | -- | |
| 10/06/2020 10/06/20 | For Sale | $30,000 | -- | $29 / Sq Ft |
We collect this data history from publicly available records. To have your information removed, we recommend requesting removal directly through your county’s website.
| Year | Tax Paid | Tax Assessment Tax Assessment Total Assessment is a certain percentage of the fair market value that is determined by local assessors to be the total taxable value of land and additions on the property. | Land | Improvement |
|---|---|---|---|---|
| 2025 | $1,036 | $66,418 | $21,494 | $44,924 |
| 2024 | $949 | $58,755 | $15,031 | $43,724 |
| 2023 | $949 | $64,014 | $14,047 | $49,967 |
| 2022 | $880 | $60,211 | $13,128 | $47,083 |
| 2021 | $774 | $46,216 | $12,496 | $33,720 |
| 2020 | $725 | $43,037 | $12,251 | $30,786 |
| 2019 | $683 | $40,163 | $12,251 | $27,912 |
| 2018 | $659 | $38,347 | $0 | $0 |
| 2017 | $633 | $36,358 | $0 | $0 |
| 2016 | $624 | $36,025 | $0 | $0 |
| 2015 | $593 | $33,493 | $0 | $0 |
| 2014 | $571 | $34,072 | $0 | $0 |
Seller's Agent in 2025
Jessica Mackrael
Coldwell Banker Realty
(850) 687-9888
151 Total Sales
Buyer's Agent in 2025
TRACI BIRDWELL
Coldwell Banker Realty
(850) 280-6500
78 Total Sales
BW
Seller's Agent in 2020
Blake Woodham
The Gulf Coast Property Group
(770) 478-7724
66 Total Sales
RP
Buyer's Agent in 2020
Robin Payne
EXP Realty LLC
(850) 855-7274
9 Total Sales
Source: Emerald Coast Association of REALTORS®
MLS Number: 955841
APN: 20-3N-23-1090-0003-0030
Disclaimer: Certain information contained herein is derived from information provided by parties other than Homes.com. All information provided is deemed reliable, but is not guaranteed to be accurate and should be independently verified.
IDX information is provided exclusively for personal, non-commercial use, and may not be used for any purpose other than to identify prospective properties consumers may be interested in purchasing. Information is deemed reliable but not guaranteed.
Ask me questions while you tour the home.