NOT LISTED FOR SALE

Estimated Value: $576,000 - $663,000

4 Beds
2 Baths
1,983 Sq Ft
$310/Sq Ft Est. Value

Sale Details

Date Sold: February 29, 2024

Last sale price $600,000 $303 Per Sq Ft

Est. 3% increase in value since last sale

Current estimated payment $3,919 / mo

11 Days on Market

Highlights

  • Spa
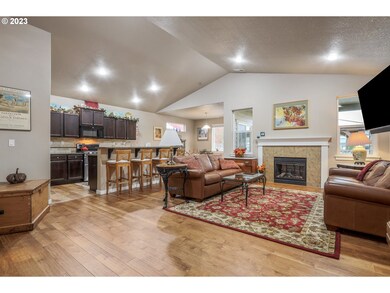
  • Engineered Wood Flooring
  • Private Yard
  • Vaulted Ceiling
  • Granite Countertops
  • Covered Patio or Porch

About This Home

As of February 2024

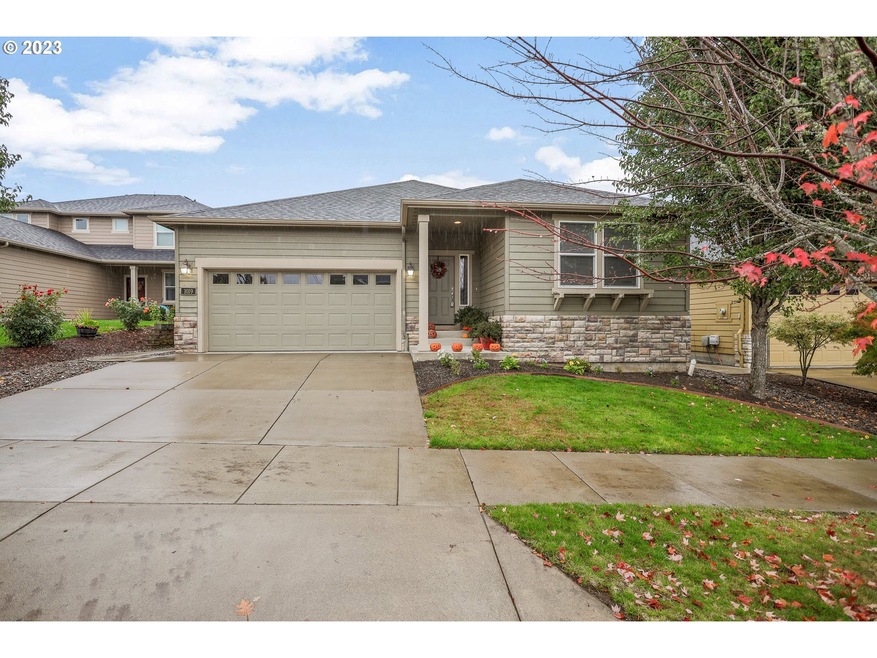
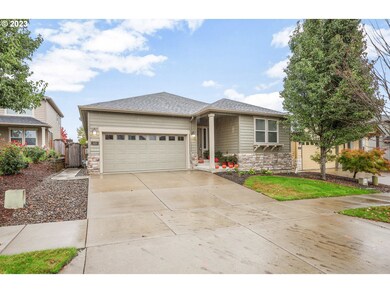
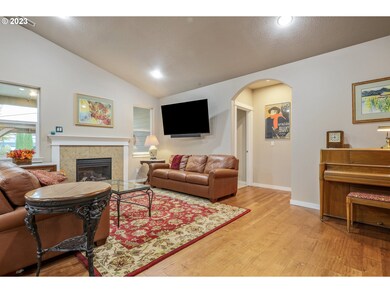
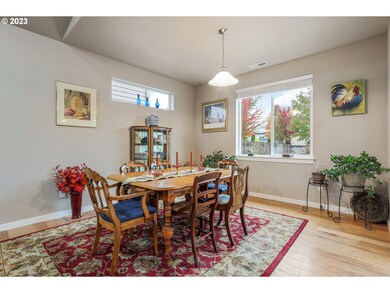
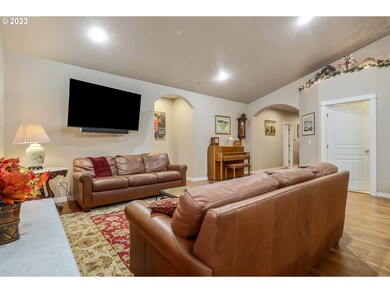
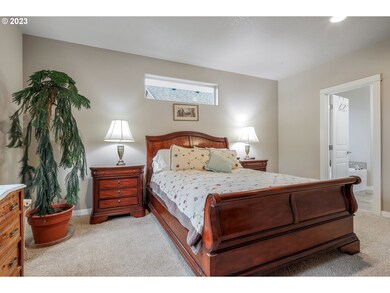
Don't miss this well maintained one-level home featuring an open floor plan, gourmet kitchen has gas range with double ovens, custom cabinets throughout with self closing drawers, walk in pantry, dining room with slider to covered patio great for year around bar-b-ques, living room with gas fireplace, 4 bedrooms, large primary bedroom with new carpet, shower and separate tub, large walk-in closet. The living room, dining room and kitchen have been freshly painted. Yard has irrigation system and has been recently landscaped with water feature and raised beds, additional patio with gazebo, firepit and hot tub. The garage has lots of additional overhead storage racks and is oversized. This is a must see.

Last Agent to Sell the Property

Margaret Boehmer

MORE Realty License #850800028 Listed on: 01/12/2024

MORE Realty

Last Buyer's Agent

Rochelle Peralta

Keller Williams Realty Portland Premiere License #201230438

Keller Williams Realty Portland Premiere
Create a Home Valuation Report for This Property
The Home Valuation Report is an in-depth analysis detailing your home's value as well as a comparison with similar homes in the area

Home Details

Home Type

  • Single Family

Est. Annual Taxes

  • $5,384

Year Built

  • Built in 2014

Lot Details

  • 6,969 Sq Ft Lot
  • Fenced
  • Level Lot
  • Sprinkler System
  • Private Yard
  • Garden

HOA Fees

  • $63 Monthly HOA Fees

Parking

  • 2 Car Attached Garage
  • Garage on Main Level
  • Garage Door Opener
  • Driveway
  • On-Street Parking

Home Design

  • Composition Roof
  • Cement Siding
  • Cultured Stone Exterior
  • Concrete Perimeter Foundation

Interior Spaces

  • 1,983 Sq Ft Home
  • 1-Story Property
  • Vaulted Ceiling
  • Gas Fireplace
  • Vinyl Clad Windows
  • Sliding Doors
  • Family Room
  • Living Room
  • Dining Room
  • First Floor Utility Room
  • Laundry Room
  • Crawl Space

Kitchen

  • Double Oven
  • Free-Standing Gas Range
  • Microwave
  • Dishwasher
  • Kitchen Island
  • Granite Countertops
  • Disposal

Flooring

  • Engineered Wood
  • Wall to Wall Carpet
  • Vinyl

Bedrooms and Bathrooms

  • 4 Bedrooms
  • 2 Full Bathrooms

Accessible Home Design

  • Accessibility Features
  • Level Entry For Accessibility

Outdoor Features

  • Spa
  • Covered Patio or Porch

Schools

  • Harvey Clark Elementary School
  • Neil Armstrong Middle School
  • Forest Grove High School

Utilities

  • Cooling Available
  • Forced Air Heating System
  • Heating System Uses Gas
  • Heat Pump System
  • Gas Water Heater
  • High Speed Internet

Community Details

  • Common Area

Listing and Financial Details

  • Assessor Parcel Number R2185277

Home Details

Home Type

Single Family

Est. Annual Taxes

$5,384

Year Built

Built in 2014

Lot Details

6,969 Sq Ft Lot

HOA Fees

$63 per month

Parking

2

Listing Details

  • Standard Status: Closed
  • MLS Status: Sold
  • Property Type: Residential
  • Accessibility: Yes
  • Stories: 1
  • Year Built: 2014
  • Property Condition: Resale
  • Property Sub Type: SingleFamilyResidence
  • Architectural Style: Stories1
  • New Construction: No
  • Property Attached Yn: No
  • Current Price For Status: 600000.0
  • Open House: No
  • Room 11 Features: Dishwasher,Disposal,EatBar,Pantry
  • Room 12 Features: Fireplace
  • Room 13 Features: Bathroom
  • Room 9 Features: SlidingDoors
  • Special Features: None

Interior Features

  • Accessibility Features: GarageonMain, MainFloorBedroomBath, OneLevel, UtilityRoomOnMain
  • Total Bathrooms: 2.0
  • Fireplaces: 1
  • Interior Amenities: EngineeredHardwood, GarageDoorOpener, Granite, Laundry, VaultedCeiling, VinylFloor, WalltoWallCarpet
  • Room 4 Description: _4thBedroom
  • Room 4 Level: Main
  • Basement: CrawlSpace
  • Window Features: VinylFrames
  • Appliances: Dishwasher, Disposal, DoubleOven, FreeStandingGasRange, FreeStandingRefrigerator, GasAppliances, Granite, Island, Microwave
  • Full Bathrooms: 2
  • Total Bedrooms: 4
  • Fireplace Features: Gas
  • Fireplace: Yes
  • Main Level Full Bathrooms: 2
  • BathroomsTotalLowerLevel: 0.0
  • BathroomsTotalMainLevel: 2.0
  • BathroomsTotalUpperLevel: 0.0
  • Lot Size Range: SqFt7000to9999
  • Room 11 Level: Main
  • Room 12 Level: Main
  • Room 13 Level: Main
  • Room 7 Description: _2ndBedroom
  • Additional Room 7 Level: Main
  • Room 8 Description: _3rdBedroom
  • Additional Room 8 Level: Main
  • Room 9 Description: DiningRoom
  • Additional Room 9 Level: Main

Exterior Features

  • Exterior Description: CementSiding,CulturedStone
  • Exterior Features: CoveredPatio, Fenced, FreeStandingHotTub, Garden, Sprinkler, Yard
  • Lot Size: 7,000 to 9,999 SqFt
  • Foundation Details: ConcretePerimeter
  • View: No
  • Lot Features: Level, Sloped
  • Road Surface Type: Paved
  • Disclosures: Disclosure
  • Home Warranty: No
  • Roof: Composition

Garage/Parking

  • Garage Type: Attached
  • Parking Description: Driveway, OnStreet
  • Attached Garage: Yes
  • Garage Spaces: 2.0
  • Total Parking Spaces: 2.0

Utilities

  • Fuel Description: Gas
  • Hot Water: Gas
  • Internet Service Type: Cable
  • Cooling: HeatPump
  • Cooling Y N: Yes
  • Heating: ForcedAir
  • Heating Yn: Yes
  • Sewer: PublicSewer
  • Water Source: PublicWater

Condo/Co-op/Association

  • Association Amenities: Commons
  • Senior Community: No
  • Association Fee: 63.0
  • Association Fee Frequency: Monthly
  • Association: Yes

Association/Amenities

  • AssociationAddress: 15350 SW Sequoia Parkway, Portland, OR 97224
  • AssociationPendingLitigationYN: Unknown
  • AssociationStatus: Active

Schools

  • Elementary School: Harvey Clark
  • High School: Forest Grove
  • Middle Or Junior School: Neil Armstrong

Lot Info

  • Farm: No
  • Zoning: Resid
  • Land Lease: No
  • Lot Size Acres: 0.16
  • Lot Size Sq Ft: 6969.0
  • Parcel #: R2185277

Green Features

  • Green Certification: No

Tax Info

  • Tax Year: 2023
  • Tax Annual Amount: 5383.91

Ownership History

We collect this data history from publicly available records. To have your information removed, we recommend requesting removal directly through your county’s website.

Date Name Owned For Owner Type

Purchase Details

Listed on
Jan 12, 2024
Closed on
Jan 25, 2024
Sold by
Broeck Theodore Joseph Ten and Broeck Robin Suzanne
Bought by
Seller's Agent
Margaret Boehmer
MORE Realty
Buyer's Agent
Rochelle Peralta
Keller Williams Realty Portland Premiere
List Price
$625,000
Sold Price
$600,000
Premium/Discount to List
-$25,000
-4%
Views
121
Current Estimated Value
$615,277

Home Financials for this Owner

Home Financials are based on the most recent Mortgage that was taken out on this home.
Estimated Appreciation
$15,277
Avg. Annual Appreciation
1.01%
Original Mortgage
$589,132
Outstanding Balance
$572,457
Interest Rate
6.5%
Mortgage Type
FHA
Estimated Equity
$42,820

Purchase Details

Closed on
Oct 7, 2014
Sold by
Hayden Homes Llc
Bought by
Hall Kevin M and Hall Louise A

Home Financials for this Owner

Home Financials are based on the most recent Mortgage that was taken out on this home.
Original Mortgage
$274,215
Interest Rate
4.08%
Mortgage Type
New Conventional
Source: Public Records

Purchase History

We collect this data history from publicly available records. To have your information removed, we recommend requesting removal directly through your county’s website.

Date Buyer Sale Price Title Company
$600,000 First American Title
Hall Kevin M $314,215 Wfg Title
Source: Public Records

Mortgage History

We collect this data history from publicly available records. To have your information removed, we recommend requesting removal directly through your county’s website.

Date Status Borrower Loan Amount
Open $589,132
Previous Owner Broeck Robin Suzanne Ten $115,259
Previous Owner Hall Kevin M $274,215
Source: Public Records

Property History

We collect this data history from publicly available records. To have your information removed, we recommend requesting removal directly through your county’s website.

Date Event Price List to Sale Price per Sq Ft Prior Sale
02/29/2024 02/29/24 Sold $600,000 -4.0% $303 / Sq Ft
01/24/2024 01/24/24 Pending -- -- --
01/12/2024 01/12/24 For Sale $625,000 +0.8% $315 / Sq Ft
03/16/2022 03/16/22 Sold $620,000 +12.7% $313 / Sq Ft View Prior Sale
02/15/2022 02/15/22 Pending -- -- --
02/08/2022 02/08/22 For Sale $549,900 -- $277 / Sq Ft
Source: Regional Multiple Listing Service (RMLS)

Tax History

We collect this data history from publicly available records. To have your information removed, we recommend requesting removal directly through your county’s website.

Year Tax Paid Tax Assessment Tax Assessment Total Assessment is a certain percentage of the fair market value that is determined by local assessors to be the total taxable value of land and additions on the property. Land Improvement
2026 $5,736 $313,390
2025 $5,581 $304,270
2024 $5,384 $295,410
2023 $5,384 $286,810 $0 $0
2022 $4,708 $286,810 $0 $0
2021 $4,647 $270,350 $0 $0
2020 $4,622 $262,480 $0 $0
2019 $4,519 $254,840 $0 $0
2018 $4,380 $247,420 $0 $0
2017 $4,245 $240,220 $0 $0
2016 $4,125 $233,230 $0 $0
2015 $3,967 $226,440 $0 $0
2014 $716 $39,870 $0 $0
Source: Public Records

Agents Affiliated with this Home

  • Section Image
  • Section Image
  • Section Image
See All Agents

Map

Source: Regional Multiple Listing Service (RMLS)

MLS Number: 24603612

Regional Multiple Listing Service (RMLS)

APN: R2185277

Your Personal Tour Guide

Ask me questions while you tour the home.