
Amy Walker
Poplar Hill Realty Company Inc.
(629) 401-3366
49 Total Sales
1 in Murfreesboro
$765,000 Price


Estimated Value: $802,426
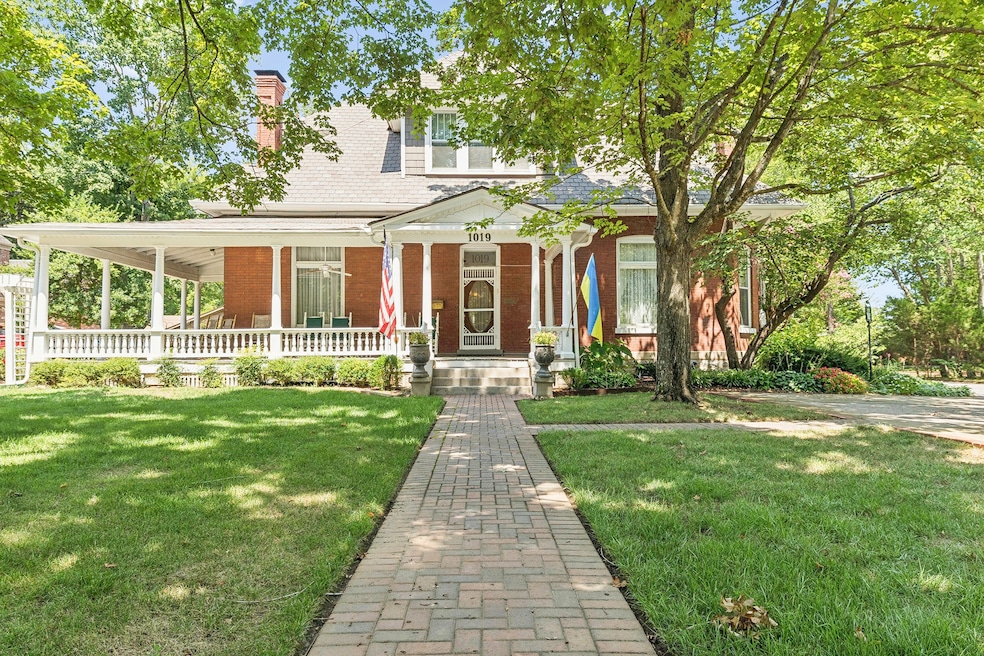
Historic Main Street Beauty This timeless, six bedroom home located on historic Main Street features approx. 5000± sq. ft. with original wood flooring and lots of original hardware. Once used as a boarding house, this home has been reverted back to its former elegance and grandeur. Located within walking distance of Central Magnet School and MTSU, this home was built in 1903. The home is ready for your personal updates. Other improvements consist of a 3 car detached garage with approx. 900 sq. ft. of expandable area that would make an excellent studio, home-based business, or carriage house apartment. Also included is a one bedroom efficiency - great for a nanny, caretaker, or student housing. Truly a remarkable home, not offered to the public since 1974. Owners have downsized and relocated.
Last Agent to Sell the Property
Parks Auction & Realty Brokerage Phone: 6156636252 License # 337747 Listed on: 08/21/2025
We collect this data history from publicly available records. To have your information removed, we recommend requesting removal directly through your county’s website.
Amy Walker
Poplar Hill Realty Company Inc.
(629) 401-3366
49 Total Sales
1 in Murfreesboro
$765,000 Price
Gwen Dowland
RE/MAX Choice Properties
(629) 333-1371
279 Total Sales
1 in Murfreesboro
$698,000 Price
Carla Radford
Compass
(629) 262-5334
35 Total Sales
1 in Murfreesboro
$579,000 Price
Becky Andrews
RE/MAX Exceptional Properties
(615) 703-8460
219 Total Sales
2 in Murfreesboro
$312K - $434K Price Range
Ashley Lynch
Lynch Rigsby Realty & Auction, LLC
(931) 283-6593
235 Total Sales
1 in Murfreesboro
$424,900 Price
Jake Burns
Compass
(877) 544-4661
55 Total Sales
2 in Murfreesboro
$415K - $465K Price Range
We collect this data history from publicly available records. To have your information removed, we recommend requesting removal directly through your county’s website.
| Date | Buyer | Sale Price | Title Company |
|---|---|---|---|
| $750,000 | Lawyers Land & Title | ||
| -- | None Listed On Document | ||
| $52,000 | -- |
We collect this data history from publicly available records. To have your information removed, we recommend requesting removal directly through your county’s website.
| Date | Status | Borrower | Loan Amount |
|---|---|---|---|
| Open | $650,000 | ||
| Previous Owner | $50,000 | ||
| Previous Owner | $220,500 | ||
| Previous Owner | $195,000 | ||
| Previous Owner | $115,000 |
We collect this data history from publicly available records. To have your information removed, we recommend requesting removal directly through your county’s website.
| Date | Event | Price | List to Sale | Price per Sq Ft |
|---|---|---|---|---|
| 03/13/2026 03/13/26 | Sold | $750,000 | -11.8% | $156 / Sq Ft |
| 01/08/2026 01/08/26 | Price Changed | $850,000 | 0.0% | $177 / Sq Ft |
| 01/08/2026 01/08/26 | For Sale | $850,000 | +13.3% | $177 / Sq Ft |
| 01/01/2026 01/01/26 | Off Market | $750,000 | -- | -- |
| 11/05/2025 11/05/25 | Price Changed | $875,000 | -2.8% | $182 / Sq Ft |
| 09/16/2025 09/16/25 | Price Changed | $900,000 | +2.9% | $188 / Sq Ft |
| 08/21/2025 08/21/25 | For Sale | $875,000 | -- | $182 / Sq Ft |
We collect this data history from publicly available records. To have your information removed, we recommend requesting removal directly through your county’s website.
| Year | Tax Paid | Tax Assessment Tax Assessment Total Assessment is a certain percentage of the fair market value that is determined by local assessors to be the total taxable value of land and additions on the property. | Land | Improvement |
|---|---|---|---|---|
| 2026 | $4,846 | $222,350 | $62,500 | $159,850 |
| 2025 | $4,846 | $171,300 | $31,250 | $140,050 |
| 2024 | $4,846 | $171,300 | $31,250 | $140,050 |
| 2023 | $3,214 | $171,300 | $31,250 | $140,050 |
| 2022 | $2,769 | $171,300 | $31,250 | $140,050 |
| 2021 | $2,548 | $114,800 | $22,500 | $92,300 |
| 2020 | $2,548 | $114,800 | $22,500 | $92,300 |
| 2019 | $2,548 | $114,800 | $22,500 | $92,300 |
| 2018 | $3,500 | $114,800 | $0 | $0 |
| 2017 | $3,637 | $93,600 | $0 | $0 |
| 2016 | $3,637 | $93,600 | $0 | $0 |
| 2015 | $3,637 | $93,600 | $0 | $0 |
| 2014 | $2,328 | $93,600 | $0 | $0 |
| 2013 | -- | $61,500 | $0 | $0 |
Seller's Agent in 2026
Chandler Vaught
Parks Auction & Realty
(615) 663-6252
177 Total Sales
Seller Co-Listing Agent in 2026
Jim Walls
Onward Real Estate
(615) 849-5003
8 Total Sales
Buyer's Agent in 2026
Bill Wilson
Compass
(615) 406-5872
41 Total Sales
Source: Realtracs
MLS Number: RTC2978728
APN: 090P-B-026.00-000
Disclaimer: Certain information contained herein is derived from information provided by parties other than Homes.com. All information provided is deemed reliable, but is not guaranteed to be accurate and should be independently verified.
All data is obtained from various sources and may not have been verified by broker or MLS GRID. Supplied Open House Information is subject to change without notice. All information should be independently reviewed and verified for accuracy. Properties may or may not be listed by the office/agent presenting the information. Some IDX listings have been excluded from this website.
Listings courtesy of Realtracs as distributed by MLS GRID.
Based on information submitted to the MLS GRID
Ask me questions while you tour the home.