
Larene Cook
F.C. Tucker Company
(888) 378-9120
21 Total Sales
1 in Pendleton
$349,995 Price




Estimated Value: $366,949
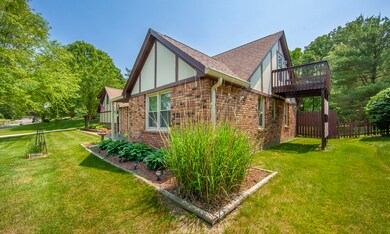
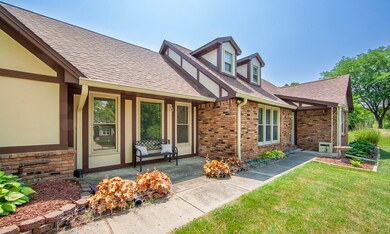
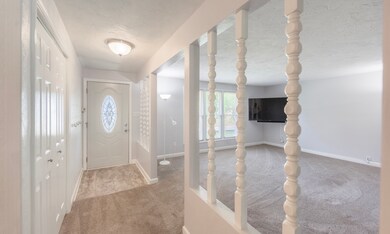
Come see this unique home in the desired Pendle Hill! This home boasts with ample space both inside and out. Walk in to a huge living room, kitchen/dining room combo, make your way to an amazing three seasons room off of the kitchen, follow into another huge family room w/fireplace, two beds & two full baths on main including master suite. Upstairs you'll find a huge bedroom & full bath plus extra living space & upper deck. Sitting on just over half an acre, this home fts a fully privacy fenced in back yard w/a huge storage shed & fire pit area. This home boasts with charm!
Last Agent to Sell the Property
Keller Williams Indy Metro NE Brokerage Email: info@therealestatepros.com License #RB14047452 Listed on: 06/09/2023
Co-Listed By
Priority Realty Group Brokerage Email: info@therealestatepros.com License #RB19001610
Last Buyer's Agent
Brandi Oakes
CENTURY 21 Scheetz
We collect this data history from publicly available records. To have your information removed, we recommend requesting removal directly through your county’s website.
Larene Cook
F.C. Tucker Company
(888) 378-9120
21 Total Sales
1 in Pendleton
$349,995 Price
Raymond Habash MS
F.C. Tucker Company
(463) 214-3914
181 Total Sales
1 in Pendleton
$525,000 Price
Kelly Church
Epique Inc
(888) 565-2208
82 Total Sales
5 in Pendleton
$70K - $430K Price Range
Tim O'Connor
Berkshire Hathaway HomeServices Indiana Realty
(463) 205-0597
451 Total Sales
1 in Pendleton
$360,000 Price
Bob Morris
Top Choice Real Estate, LLC
(844) 913-7623
79 Total Sales
1 in Pendleton
$239,900 Price
Vicki Long
F.C. Tucker Company
(866) 376-1195
38 Total Sales
2 in Pendleton
$190K - $335K Price Range
We collect this data history from publicly available records. To have your information removed, we recommend requesting removal directly through your county’s website.
| Date | Event | Price | List to Sale | Price per Sq Ft |
|---|---|---|---|---|
| 09/01/2023 09/01/23 | Sold | $299,900 | 0.0% | $134 / Sq Ft |
| 08/03/2023 08/03/23 | Pending | -- | -- | -- |
| 08/03/2023 08/03/23 | Price Changed | $299,900 | -3.3% | $134 / Sq Ft |
| 07/25/2023 07/25/23 | Price Changed | $310,000 | -1.6% | $138 / Sq Ft |
| 07/19/2023 07/19/23 | Price Changed | $314,900 | -1.6% | $140 / Sq Ft |
| 07/07/2023 07/07/23 | Price Changed | $319,900 | -3.0% | $143 / Sq Ft |
| 06/27/2023 06/27/23 | Price Changed | $329,900 | -2.9% | $147 / Sq Ft |
| 06/09/2023 06/09/23 | For Sale | $339,900 | -- | $152 / Sq Ft |
We collect this data history from publicly available records. To have your information removed, we recommend requesting removal directly through your county’s website.
| Year | Tax Paid | Tax Assessment Tax Assessment Total Assessment is a certain percentage of the fair market value that is determined by local assessors to be the total taxable value of land and additions on the property. | Land | Improvement |
|---|---|---|---|---|
| 2025 | $2,899 | $319,900 | $52,100 | $267,800 |
| 2024 | $2,909 | $290,900 | $52,100 | $238,800 |
| 2023 | $2,667 | $266,300 | $49,700 | $216,600 |
| 2022 | $2,677 | $268,000 | $47,800 | $220,200 |
| 2021 | $2,369 | $237,200 | $38,700 | $198,500 |
| 2020 | $2,399 | $240,200 | $37,000 | $203,200 |
| 2019 | $2,340 | $234,300 | $37,000 | $197,300 |
| 2018 | $2,181 | $217,700 | $36,900 | $180,800 |
| 2017 | $2,006 | $200,200 | $34,200 | $166,000 |
| 2016 | $2,006 | $200,200 | $34,200 | $166,000 |
| 2014 | $1,922 | $190,100 | $32,200 | $157,900 |
| 2013 | $1,922 | $190,100 | $32,200 | $157,900 |
Seller's Agent in 2023
Heather Upton
Keller Williams Indy Metro NE
(317) 572-5589
616 Total Sales
MH
Seller Co-Listing Agent in 2023
Marissa Harris
Priority Realty Group
(317) 614-5804
89 Total Sales
BO
Buyer's Agent in 2023
Brandi Oakes
CENTURY 21 Scheetz
Source: MIBOR Broker Listing Cooperative®
MLS Number: 21925916
APN: 48-14-14-400-031.000-012
Disclaimer: Certain information contained herein is derived from information provided by parties other than Homes.com. All information provided is deemed reliable, but is not guaranteed to be accurate and should be independently verified.
All data is obtained from various sources and may not have been verified by broker or MLS GRID. Supplied Open House Information is subject to change without notice. All information should be independently reviewed and verified for accuracy. Properties may or may not be listed by the office/agent presenting the information. Some IDX listings have been excluded from this website.
Listings courtesy of MIBOR Broker Listing Cooperative® as distributed by MLS GRID.
Based on information submitted to the MLS GRID
Ask me questions while you tour the home.