NOT LISTED FOR SALE

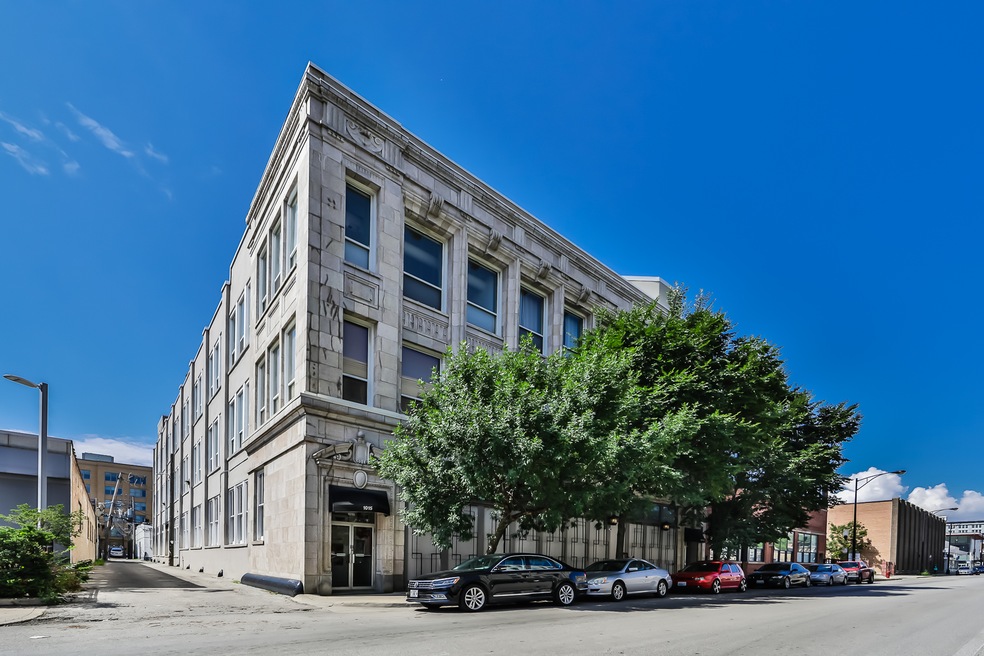
1019 W Jackson Blvd Unit 3E Chicago, IL 60607

West Loop Neighborhood

Estimated Value: $734,034

3 Beds
3 Baths
-- Sq Ft
0.3 Acre Lot

Sale Details

Date Sold: December 20, 2019

Last sale price $575,000

Est. 28% increase in value since last sale

Current estimated payment $5,187 / mo

86 Days on Market

Highlights

  • Rooftop Deck
  • Wood Flooring
  • Stainless Steel Appliances
  • Vaulted Ceiling
  • Loft
  • Attached Garage

About This Home

As of December 2019

Take a 3D Tour, CLICK on the 3D BUTTON & Walk Around. Watch a Custom Drone Video Tour, Click on Video Button! Live the PENTHOUSE Life in the West Loop! This 3bed/3bath two story Loft has soaring 14' ceilings and has walls of east facing windows that give you jaw dropping skyline views. Soak in those city views from your private 230 sqft new roof deck! Modern kitchen with stainless steel appliances, granite counters, and subway tile backsplash. Open living room is ideal for entertaining. Main floor bathroom has been completely remodeled. 3 fully enclosed bedrooms that are all en-suite. Master bed has 8x13 walk in closet! Unit features hardwood floors, tons of storage, & in unit washer/dryer. Tandem indoor garage parking space INCLUDED in the price! Great location! Walk to CTA, parks, Union Station, UIC, Target, Greek Town, & Randolph Street. Easy access to I-90 & 290.

Last Agent to Sell the Property

Matt Laricy

Americorp, Ltd License #471003711 Listed on: 09/05/2019

Last Buyer's Agent

Austin York

Joseph Rossi & Associates License #475173344

Joseph Rossi & Associates
Create a Home Valuation Report for This Property
The Home Valuation Report is an in-depth analysis detailing your home's value as well as a comparison with similar homes in the area

Property Details

Home Type

  • Condominium

Year Built

  • 1998

Lot Details

  • 0.3

HOA Fees

  • $462 per month

Parking

  • Attached Garage
  • Garage ceiling height seven feet or more
  • Heated Garage
  • Tandem Garage
  • Garage Door Opener
  • Off Alley Driveway
  • Parking Included in Price
  • Garage Is Owned

Home Design

  • Brick Exterior Construction
  • Slab Foundation
  • Stone Siding

Interior Spaces

  • Built-In Features
  • Vaulted Ceiling
  • Entrance Foyer
  • Loft
  • Storage Room
  • Wood Flooring

Kitchen

  • Breakfast Bar
  • Oven or Range
  • Microwave
  • Dishwasher
  • Stainless Steel Appliances
  • Disposal

Bedrooms and Bathrooms

  • Walk-In Closet
  • Primary Bathroom is a Full Bathroom
  • Dual Sinks
  • Soaking Tub
  • Separate Shower

Laundry

  • Dryer
  • Washer

Home Security

Location

  • Property is near bus stop
  • City Lot

Utilities

  • Forced Air Zoned Heating and Cooling System
  • Heating System Uses Gas
  • Individual Controls for Heating
  • Lake Michigan Water
  • Cable TV Available

Additional Features

  • Rooftop Deck
  • East or West Exposure

Listing and Financial Details

  • Homeowner Tax Exemptions

Community Details

Pet Policy

  • Pets Allowed

Security

  • Storm Screens

Property Details

Home Type

Condominium

Year Built

1998

Lot Details

0.3 Acres

HOA Fees

$462 per month

Parking

2

Listing Details

  • Property Type: Attached Single
  • General Information: Commuter Bus, Commuter Train
  • Unit Floor Level: 3
  • Age: 21-25 Years
  • Full Bathrooms: 3
  • Ownership: Condo
  • Total Full or Half Bathrooms: 3
  • Estimated Year Built: 1998
  • Tax Exemptions: Homeowner
  • Type Attached: Condo-Loft, Penthouse
  • Special Features: None
  • Property Sub Type: Condos
  • Stories: 4
  • Year Built: 1998

Interior Features

  • Interior Property Features: Vaulted/Cathedral Ceilings, Hardwood Floors, Laundry Hook-Up in Unit, Storage, Built-in Features, Walk-In Closet(s)
  • Number Of Rooms: 7
  • Living Room: Dimensions: 17X17, On Level: Main Level, Flooring: Hardwood, Windows: Shades
  • Appliances: Oven/Range, Microwave, Dishwasher, Refrigerator, Washer, Dryer, Disposal, All Stainless Steel Kitchen Appliances
  • Equipment: Humidifier, Security System, Intercom, CO Detectors, Ceiling Fan
  • Bedrooms All Levels: 3
  • Primary Bedroom Bath: Full
  • Bathroom Amenities: Separate Shower, Double Sink, Soaking Tub
  • Above Grade Bedrooms: 3
  • Laundry: Dimensions: 6X6, On Level: Main Level, Flooring: Vinyl, Windows: None
  • Dining Room: Dimensions: COMBO, On Level: Main Level, Flooring: Hardwood
  • Kitchen Type: Dimensions: 11X13, On Level: Main Level, Flooring: Hardwood, Windows: None
  • Kitchen Type: Eating Area-Breakfast Bar
  • Additional Rooms: Loft, Foyer, Storage, Walk In Closet
  • Master Bedroom: Dimensions: 18X15, On Level: 2nd Level, Flooring: Carpet, Windows: Shades
  • Additional Room 1 Name: Loft, Dimensions: 6X9, On Level: Main Level
  • Additional Room 2 Name: Foyer, Dimensions: 6X9, On Level: Main Level, Flooring: Hardwood, Windows: None
  • Bedroom 2: Dimensions: 18X11, On Level: Main Level, Flooring: Carpet, Windows: Shades
  • Additional Room 3 Name: Storage, Dimensions: 17X8, On Level: Main Level, Flooring: Other
  • Bedroom 3: Dimensions: 10X17, On Level: Main Level, Flooring: Hardwood
  • Additional Room 4 Name: Walk in Closet, Dimensions: 13X8, On Level: 2nd Level, Flooring: Carpet

Exterior Features

  • Foundation: Concrete
  • Exterior Building Type: Brick, Stone
  • Exterior Property Features: Deck, Roof Deck, Storms/Screens, Cable Access
  • Exposure: E (East), City

Garage/Parking

  • Number of Cars: 2
  • Parking: Garage
  • Garage Type: Attached
  • Garage Details: Garage Door Opener(s), Heated, Tandem, 7 Foot or more high garage door
  • Garage On Site: Yes
  • Number Garage Spaces: 2
  • Driveway: Off Alley
  • Parking Included In Price: Yes
  • Garage Ownership: Owned

Utilities

  • Electricity: Circuit Breakers
  • Air Conditioner: Central Air, Zoned
  • Water: Lake Michigan, Public
  • Sewer: Sewer-Public
  • Heating Fuel: Gas, Forced Air, Indv Controls, Zoned

Condo/Co-op/Association

  • Max Pet Weight: 999
  • Pets Allowed: Yes
  • Fee Frequency: Monthly
  • Management: Monday through Friday
  • Pet Information: Cats OK, Dogs OK
  • Common Area Amenities: Bike Room/Bike Trails, Elevator, Storage, On Site Manager/Engineer, Security Door Locks
  • Assessment Includes: Water, Parking, Common Insurance, Exterior Maintenance, Lawn Care, Scavenger, Snow Removal
  • Assessment Association Fees: 462
  • Management Contact Name: cs@prmchicago.com
  • Management Phone: 312-850-3251X4002

Fee Information

  • Management Company: Carrie Surratt

Schools

  • Junior High Dist: 299

Lot Info

  • Lot Dimensions: COMMON
  • Parcel Identification Number: 17172240331018

Multi Family

  • Total Number Unitsin Building: 22
  • Number Stories: 4

Tax Info

  • Taxes: 10317.86

Ownership History

We collect this data history from publicly available records. To have your information removed, we recommend requesting removal directly through your county’s website.

Date Name Owned For Owner Type

Purchase Details

Listed on
Sep 5, 2019
Closed on
Dec 10, 2019
Sold by
Bought by
Seller's Agent
Matt Laricy
Americorp, Ltd
Buyer's Agent
Austin York
Joseph Rossi & Associates
List Price
$599,888
Sold Price
$575,000
Premium/Discount to List
-$24,888
-4.15%
Current Estimated Value
$734,034

Home Financials for this Owner

Home Financials are based on the most recent Mortgage that was taken out on this home.
Estimated Appreciation
$159,034
Avg. Annual Appreciation
3.76%
Original Mortgage
$460,000
Interest Rate
3.87%
Mortgage Type
New Conventional

Purchase Details

Listed on
Oct 22, 2015
Closed on
Dec 15, 2015
Sold by
Bought by
Seller's Agent
Tim Pomaville
Absolute Pin, Inc.
Buyer's Agent
Layching Quek
Redfin Corporation
List Price
$549,999
Sold Price
$555,000
Premium/Discount to List
$5,001
0.91%

Home Financials for this Owner

Home Financials are based on the most recent Mortgage that was taken out on this home.
Avg. Annual Appreciation
0.88%
Original Mortgage
$444,000
Interest Rate
3.88%
Mortgage Type
New Conventional

Purchase Details

Closed on
Jun 28, 2007
Sold by
Bought by

Home Financials for this Owner

Home Financials are based on the most recent Mortgage that was taken out on this home.
Original Mortgage
$45,000
Interest Rate
6.42%
Mortgage Type
Credit Line Revolving

Purchase Details

Closed on
Jun 15, 2004
Sold by
Bought by

Home Financials for this Owner

Home Financials are based on the most recent Mortgage that was taken out on this home.
Original Mortgage
$62,800
Interest Rate
6.37%
Mortgage Type
Credit Line Revolving

Purchase Details

Closed on
Feb 25, 2002
Sold by
Bought by

Home Financials for this Owner

Home Financials are based on the most recent Mortgage that was taken out on this home.
Original Mortgage
$296,000
Interest Rate
5.25%

Purchase Details

Closed on
Feb 9, 2002
Sold by
Bought by

Home Financials for this Owner

Home Financials are based on the most recent Mortgage that was taken out on this home.
Original Mortgage
$296,000
Interest Rate
5.25%

Purchase Details

Closed on
Jul 9, 1999
Sold by
Bought by

Home Financials for this Owner

Home Financials are based on the most recent Mortgage that was taken out on this home.
Original Mortgage
$248,000
Interest Rate
7.25%
Source: Public Records

Home Values in the Area

Source: Public Records

Average Home Value in this Area


Source: Public Records

Agents Specializing in West Loop, IL

See All Agents

Purchase History

We collect this data history from publicly available records. To have your information removed, we recommend requesting removal directly through your county’s website.

Date Buyer Sale Price Title Company
$575,000 Attorney
$555,000 Prairie Title
$453,000 Multiple
$419,000 Stewart Title Of Illinois
$370,000 Wheatland Title
-- Ticor Title Insurance
Source: Public Records

Mortgage History

We collect this data history from publicly available records. To have your information removed, we recommend requesting removal directly through your county’s website.

Date Status Borrower Loan Amount
Open $454,000
Closed $460,000
Closed $444,000
Previous Owner $336,500
Previous Owner $347,130
Previous Owner $45,000
Closed $362,000
Previous Owner $62,800
Closed $335,200
Previous Owner $296,000
Previous Owner $248,000
Source: Public Records

Property History

We collect this data history from publicly available records. To have your information removed, we recommend requesting removal directly through your county’s website.

Date Event Price List to Sale Price per Sq Ft Prior Sale
12/20/2019 12/20/19 Sold $575,000 -1.7% --
11/30/2019 11/30/19 Pending -- -- --
11/11/2019 11/11/19 Price Changed $585,000 -1.7% --
10/09/2019 10/09/19 Price Changed $595,000 -0.8% --
09/05/2019 09/05/19 For Sale $599,888 +8.1% --
12/15/2015 12/15/15 Sold $555,000 +0.9% $317 / Sq Ft View Prior Sale
10/26/2015 10/26/15 Pending -- -- --
10/22/2015 10/22/15 For Sale $549,999 -- $314 / Sq Ft
Source: Midwest Real Estate Data (MRED)

Tax History

We collect this data history from publicly available records. To have your information removed, we recommend requesting removal directly through your county’s website.

Year Tax Paid Tax Assessment Tax Assessment Total Assessment is a certain percentage of the fair market value that is determined by local assessors to be the total taxable value of land and additions on the property. Land Improvement
2025 $9,946 $55,731 $4,721 $51,010
2024 $9,946 $55,731 $4,721 $51,010
2023 $10,891 $50,292 $2,588 $47,704
2022 $10,891 $56,193 $2,588 $53,605
2021 $11,312 $59,400 $2,588 $56,812
2020 $10,640 $50,708 $2,588 $48,120
2019 $10,497 $55,500 $2,588 $52,912
2018 $10,318 $55,500 $2,588 $52,912
2017 $8,578 $43,088 $2,283 $40,805
2016 $8,130 $43,088 $2,283 $40,805
2015 $7,415 $43,088 $2,283 $40,805
2014 $5,575 $32,616 $1,941 $30,675
2013 $5,454 $32,616 $1,941 $30,675
Source: Public Records

Agents Affiliated with this Home

  • Section Image
  • Section Image
  • Section Image
See All Agents

Map

Source: Midwest Real Estate Data (MRED)

MLS Number: MRD10508250

Midwest Real Estate Data (MRED)

APN: 17-17-224-033-1018

Your Personal Tour Guide

Ask me questions while you tour the home.