
Seller's Agent in 2024
Matt Baker
Legendary Realty, LLC
(251) 401-1125
146 Total Sales
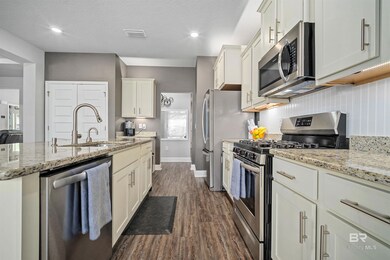

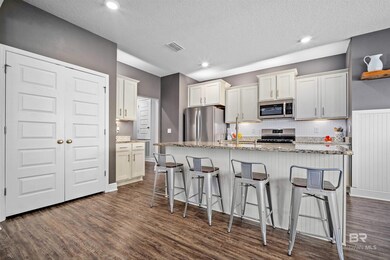
Estimated Value: $416,000 - $448,000
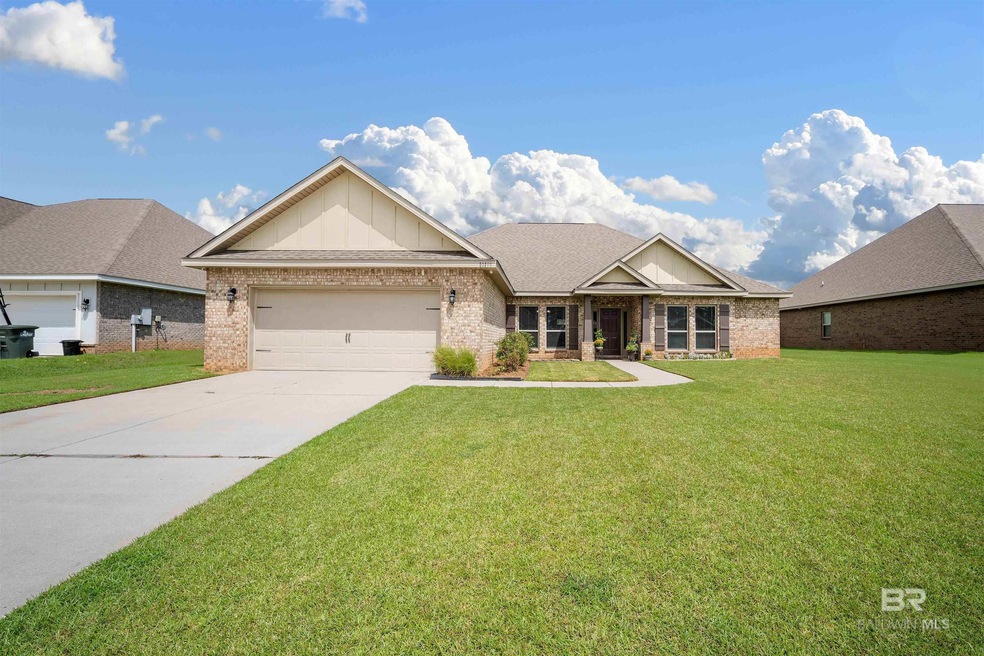
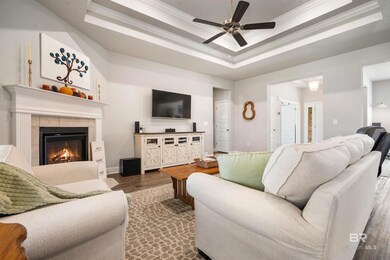
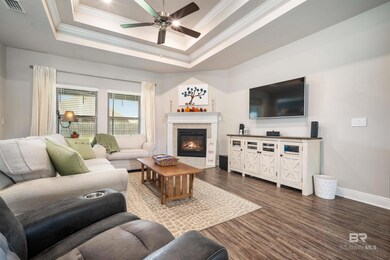
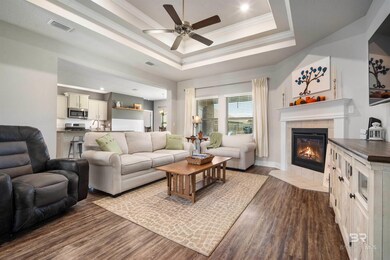
Fantastic 4 bedroom in Daphne’s Oldfield subdivision. Neutral colors and move-in ready, this home looks great! NO CARPET, the luxury vinyl plank flooring is throughout the entire home. At the entry, is an office and a formal dining room. The great room offers a double tray ceiling and corner gas log fireplace. The kitchen is an open concept and upgrades include: instant hot water dispenser, under cabinet lighting, gas range, bead board siding, & vintage white cabinets. A split floor plan, the master bedroom features a double tray ceiling and intelligent lighting, and leads to a beautiful ensuite bathroom with walk-in closet. Other upgrades include: sink in the laundry room, bug net on back porch, and current gold fortified status. This home is close to everything in Daphne, come see this beautiful home today! Buyer to verify all information during due diligence.
Last Agent to Sell the Property
Legendary Realty, LLC License #101396 Listed on: 09/05/2024
We collect this data history from publicly available records. To have your information removed, we recommend requesting removal directly through your county’s website.
We collect this data history from publicly available records. To have your information removed, we recommend requesting removal directly through your county’s website.
| Date | Buyer | Sale Price | Title Company |
|---|---|---|---|
| $430,000 | Sentinel Title |
We collect this data history from publicly available records. To have your information removed, we recommend requesting removal directly through your county’s website.
| Date | Status | Borrower | Loan Amount |
|---|---|---|---|
| Open | $444,190 | ||
| Previous Owner | Kidd Roland Anthony | $28,600 |
We collect this data history from publicly available records. To have your information removed, we recommend requesting removal directly through your county’s website.
| Date | Event | Price | List to Sale | Price per Sq Ft | Prior Sale |
|---|---|---|---|---|---|
| 10/24/2024 10/24/24 | Sold | $430,000 | 0.0% | $173 / Sq Ft | |
| 09/08/2024 09/08/24 | Pending | -- | -- | -- | |
| 09/05/2024 09/05/24 | For Sale | $430,000 | +54.0% | $173 / Sq Ft | |
| 01/07/2020 01/07/20 | Sold | $279,225 | 0.0% | $112 / Sq Ft | View Prior Sale |
| 12/13/2019 12/13/19 | Pending | -- | -- | -- | |
| 11/02/2019 11/02/19 | Price Changed | $279,225 | +0.2% | $112 / Sq Ft | |
| 07/02/2019 07/02/19 | Price Changed | $278,750 | +1.4% | $112 / Sq Ft | |
| 06/27/2019 06/27/19 | Price Changed | $275,000 | +0.2% | $110 / Sq Ft | |
| 06/02/2019 06/02/19 | Price Changed | $274,500 | 0.0% | $110 / Sq Ft | |
| 04/25/2019 04/25/19 | Price Changed | $274,375 | -0.2% | $110 / Sq Ft | |
| 02/26/2019 02/26/19 | Price Changed | $275,000 | -0.4% | $110 / Sq Ft | |
| 01/12/2019 01/12/19 | For Sale | $275,975 | -- | $111 / Sq Ft |
We collect this data history from publicly available records. To have your information removed, we recommend requesting removal directly through your county’s website.
| Year | Tax Paid | Tax Assessment Tax Assessment Total Assessment is a certain percentage of the fair market value that is determined by local assessors to be the total taxable value of land and additions on the property. | Land | Improvement |
|---|---|---|---|---|
| 2025 | $1,729 | $38,560 | $6,420 | $32,140 |
| 2024 | $1,712 | $38,200 | $6,120 | $32,080 |
| 2023 | $1,656 | $36,980 | $8,260 | $28,720 |
| 2022 | $1,278 | $30,760 | $0 | $0 |
| 2021 | $1,212 | $29,240 | $0 | $0 |
| 2020 | $925 | $21,520 | $0 | $0 |
| 2019 | $0 | $0 | $0 | $0 |
Seller's Agent in 2024
Matt Baker
Legendary Realty, LLC
(251) 401-1125
146 Total Sales
JR
Buyer's Agent in 2024
Julissa Rodriguez
IXL Real Estate, LLC
(251) 786-1978
151 Total Sales
AJ
Seller's Agent in 2020
Angie Jackson
Elite Real Estate Solutions, LLC
SW
Seller Co-Listing Agent in 2020
Sean R Walker
DSLD Homes Gulf Coast,LLC-Baldwin Branch
Source: Baldwin REALTORS®
MLS Number: 367519
APN: 43-08-34-0-000-001.305
Disclaimer: Certain information contained herein is derived from information provided by parties other than Homes.com. All information provided is deemed reliable, but is not guaranteed to be accurate and should be independently verified.
IDX information is provided exclusively for personal, non-commercial use, and may not be used for any purpose other than to identify prospective properties consumers may be interested in purchasing. Information is deemed reliable but not guaranteed.
Ask me questions while you tour the home.