
Tyler Costa
Keller Williams Realty-Metropolitan
(844) 412-1474
99 Total Sales
1 in South End
$451,000 Price

Estimated Value: $591,000 - $633,078
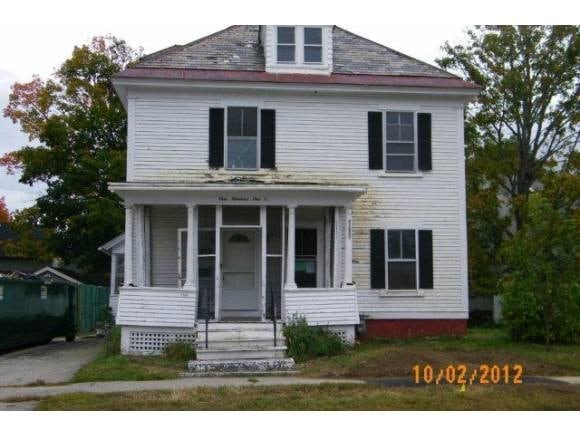
Here is a project well worth the effort. Prime location on South Street, Home that is just calling out to be renovated. Colonial with front porch and detached garage. Spacious foyer and parlor rooms and so much more. Seller has never occupied the property, no property condition disclosure is available. Due to condition, no utilities can be introduced to property for inspection purposes.
Last Agent to Sell the Property
Peggy Knoettner
EXP Realty License #001169 Listed on: 10/02/2012
We collect this data history from publicly available records. To have your information removed, we recommend requesting removal directly through your county’s website.
Tyler Costa
Keller Williams Realty-Metropolitan
(844) 412-1474
99 Total Sales
1 in South End
$451,000 Price
Angela Keef
BHHS Verani Concord
(877) 343-2619
54 Total Sales
3 in South End
$275K - $525K Price Range
John Raymond
Coldwell Banker Realty Center Harbor NH
(844) 958-1420
155 Total Sales
1 in South End
$494,900 Price
Sonia Bramhall
BHHS Verani Salem
(844) 986-2901
119 Total Sales
1 in South End
$492,000 Price
Karen Rivard
EXP Realty
(833) 853-8974
110 Total Sales
1 in South End
$79,000 Price
Melissa Richards
Hometown Property Group
(866) 330-6434
10 Total Sales
1 in South End
$954,000 Price
We collect this data history from publicly available records. To have your information removed, we recommend requesting removal directly through your county’s website.
| Date | Buyer | Sale Price | Title Company |
|---|---|---|---|
| $65,500 | -- |
We collect this data history from publicly available records. To have your information removed, we recommend requesting removal directly through your county’s website.
| Date | Status | Borrower | Loan Amount |
|---|---|---|---|
| Open | $231,000 | ||
| Closed | Brigham Rebekah | $81,000 | |
| Closed | Woods David | $44,000 |
We collect this data history from publicly available records. To have your information removed, we recommend requesting removal directly through your county’s website.
| Date | Event | Price | List to Sale | Price per Sq Ft |
|---|---|---|---|---|
| 01/04/2013 01/04/13 | Sold | $131,000 | -2.9% | $62 / Sq Ft |
| 10/13/2012 10/13/12 | Pending | -- | -- | -- |
| 10/02/2012 10/02/12 | For Sale | $134,900 | -- | $64 / Sq Ft |
We collect this data history from publicly available records. To have your information removed, we recommend requesting removal directly through your county’s website.
| Year | Tax Paid | Tax Assessment Tax Assessment Total Assessment is a certain percentage of the fair market value that is determined by local assessors to be the total taxable value of land and additions on the property. | Land | Improvement |
|---|---|---|---|---|
| 2025 | $12,133 | $416,800 | $109,600 | $307,200 |
| 2024 | $11,572 | $417,900 | $109,600 | $308,300 |
| 2023 | $11,225 | $417,900 | $109,600 | $308,300 |
| 2022 | $9,955 | $384,500 | $109,600 | $274,900 |
| 2021 | $9,528 | $379,300 | $109,600 | $269,700 |
| 2020 | $8,510 | $318,000 | $87,700 | $230,300 |
| 2019 | $8,356 | $300,800 | $86,000 | $214,800 |
| 2018 | $7,352 | $260,800 | $86,000 | $174,800 |
| 2017 | $7,012 | $248,300 | $86,000 | $162,300 |
| 2016 | $6,655 | $240,500 | $84,400 | $156,100 |
| 2015 | $5,979 | $218,700 | $88,000 | $130,700 |
| 2014 | $5,863 | $218,700 | $88,000 | $130,700 |
| 2013 | $4,405 | $172,200 | $88,000 | $84,200 |
| 2012 | $4,289 | $176,000 | $88,000 | $88,000 |
PK
Seller's Agent in 2013
Peggy Knoettner
EXP Realty
Buyer's Agent in 2013
Dana Ford
LAER Realty Partners/Goffstown
(603) 731-7228
225 Total Sales
Source: PrimeMLS
MLS Number: 4189832
APN: CNCD-000022-000001-000007
Disclaimer: Certain information contained herein is derived from information provided by parties other than Homes.com. All information provided is deemed reliable, but is not guaranteed to be accurate and should be independently verified.
Copyright 2026 PrimeMLS, Inc. All rights reserved. This information is deemed reliable, but not guaranteed. The data relating to real estate displayed on this display comes in part from the IDX Program of PrimeMLS. The information being provided is for consumers’ personal, non-commercial use and may not be used for any purpose other than to identify prospective properties consumers may be interested in purchasing.
Ask me questions while you tour the home.