
John Ghanayem, JR
THE AGENCY SARASOTA
(941) 265-2163
38 Total Sales
1 in Central Bradenton
$360,000 Price
Estimated Value: $553,000 - $659,000
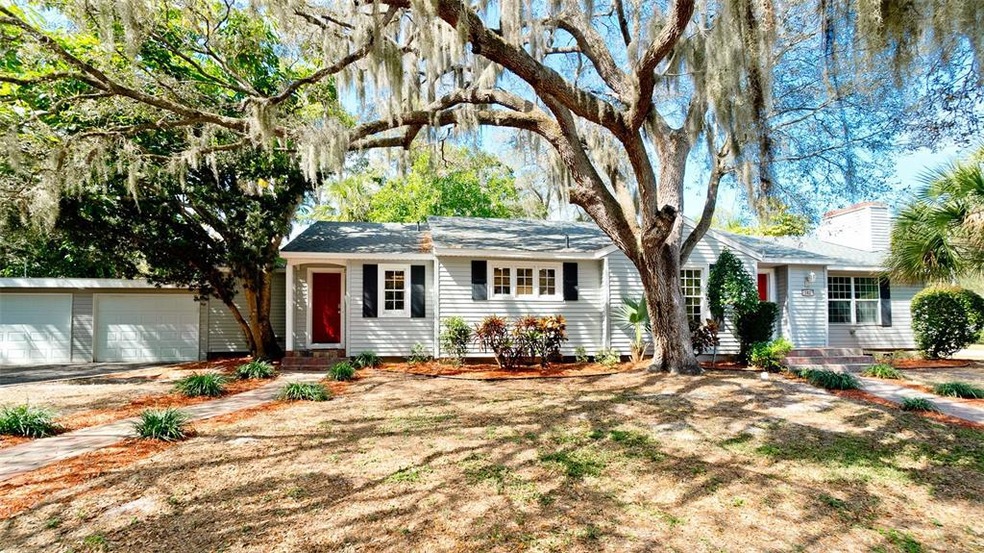


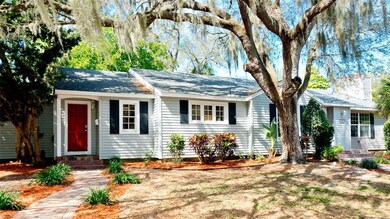
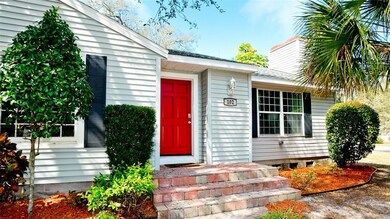
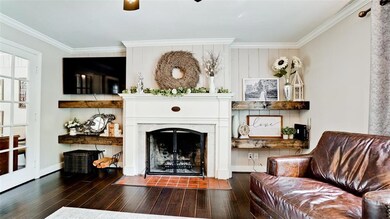
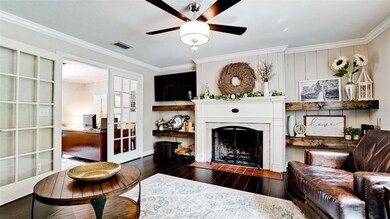
BUYERS' FINANCING FELL THROUGH - THEIR LOSS IS YOUR GAIN! Prepare to be charmed by this COMPLETELY RENOVATED 3 BEDROOM, 2 BATHROOM PLUS DEN CRAFTSMAN STYLE RANCH HOME situated on a GIANT LOT in the highly desirable Historic River District of West Bradenton. This TASTEFULLY UPDATED dwelling has everything you could desire - all the charm and craftsmanship of a historic home and all the amenities of a modern one! Not only has the home been fully remodeled, but the ROOF AND PLUMBING WERE REPLACED IN 2021. As you stroll up the pavered pathway to the front door, you’ll note the WELL-MANICURED, MATURE LANDSCAPING on this quiet corner. Upon entering the home, you will be wowed by the beautiful, yet durable ENGINEERED HARDWOOD throughout the main living areas. The subtle architectural details - including built-in shelving, a wood-burning fireplace, and crown moulding give the home an elegant touch grandeur. This exquisite abode offers the ULTIMATE FLOOR PLAN - the living and dining rooms flow seamlessly into the light and bright kitchen, while the SPLIT BEDROOMS offer privacy for all. The sizable kitchen is boasts tons of counter and cabinet space, GRANITE COUNTERTOPS, STAINLESS STEEL APPLIANCES, and a BREAKFAST NOOK. The giant MASTER SUITE showcases high ceilings, a large walk-in closet with built-in shelving, private access to the backyard and ensuite bathroom featuring dual sinks, a walk-in shower, and a vanity/make-up area. The additional two bedrooms and office/den offer ample space. The expansive backyard features plenty of room for a pool and is fully fenced-in, making it a perfect private retreat for pets and homeowners alike. To top it off - this home boasts a 3 CAR GARAGE, PLUS ADDITIONAL STORAGE and NO DEED RESTRICTIONS. PERFECTLY SITUATED, NOT IN A FLOOD ZONE, just minutes from Downtown Bradenton in one direction and from the beautiful beaches of Anna Maria Island in the other.
We collect this data history from publicly available records. To have your information removed, we recommend requesting removal directly through your county’s website.
John Ghanayem, JR
THE AGENCY SARASOTA
(941) 265-2163
38 Total Sales
1 in Central Bradenton
$360,000 Price
Toni Westerfield
COLDWELL BANKER REALTY
(941) 265-2348
88 Total Sales
2 in Central Bradenton
$42K - $90K Price Range
Ian Brooks Miller
WAGNER REALTY
(941) 541-3023
24 Total Sales
1 in Central Bradenton
$343,000 Price
Lilibeth Garcia
LA ROSA REALTY, LLC
(855) 956-3671
37 Total Sales
1 in Central Bradenton
$292,000 Price
Keegan Siegfried
LPT REALTY, LLC
(656) 218-5427
434 Total Sales
1 in Central Bradenton
$417,500 Price
Brent Ortigoza
LPT REALTY, LLC
(941) 207-5758
26 Total Sales
1 in Central Bradenton
$367,000 Price
We collect this data history from publicly available records. To have your information removed, we recommend requesting removal directly through your county’s website.
| Date | Buyer | Sale Price | Title Company |
|---|---|---|---|
| $100 | -- | ||
| Chiles Christina G | $590,000 | Blalock Walters Pa | |
| Goodman Brittany | $350,000 | Barnes Walker Title Inc | |
| Pitt Robert W | $6,600 | Barnes Walker Title Inc | |
| Schanzer Kay | $150,000 | Barnes Walker Title Inc | |
| Ageyev Vladimir | $65,700 | None Available |
We collect this data history from publicly available records. To have your information removed, we recommend requesting removal directly through your county’s website.
| Date | Status | Borrower | Loan Amount |
|---|---|---|---|
| Previous Owner | $332,500 |
We collect this data history from publicly available records. To have your information removed, we recommend requesting removal directly through your county’s website.
| Date | Event | Price | List to Sale | Price per Sq Ft |
|---|---|---|---|---|
| 06/13/2022 06/13/22 | Sold | $590,000 | -0.4% | $246 / Sq Ft |
| 04/27/2022 04/27/22 | Pending | -- | -- | -- |
| 04/11/2022 04/11/22 | Price Changed | $592,500 | 0.0% | $247 / Sq Ft |
| 04/11/2022 04/11/22 | For Sale | $592,500 | -1.1% | $247 / Sq Ft |
| 04/01/2022 04/01/22 | Pending | -- | -- | -- |
| 03/12/2022 03/12/22 | For Sale | $599,000 | 0.0% | $250 / Sq Ft |
| 03/01/2022 03/01/22 | Pending | -- | -- | -- |
| 02/24/2022 02/24/22 | For Sale | $599,000 | -- | $250 / Sq Ft |
We collect this data history from publicly available records. To have your information removed, we recommend requesting removal directly through your county’s website.
| Year | Tax Paid | Tax Assessment Tax Assessment Total Assessment is a certain percentage of the fair market value that is determined by local assessors to be the total taxable value of land and additions on the property. | Land | Improvement |
|---|---|---|---|---|
| 2026 | $8,114 | $440,733 | $122,400 | $318,333 |
| 2025 | $8,114 | $440,750 | $122,400 | $318,350 |
| 2024 | $9,147 | $495,248 | $122,400 | $372,848 |
| 2023 | $9,104 | $482,473 | $122,400 | $360,073 |
| 2022 | $5,599 | $335,303 | $0 | $0 |
| 2021 | $5,362 | $325,537 | $0 | $0 |
| 2020 | $5,532 | $321,042 | $0 | $0 |
| 2019 | $5,440 | $313,824 | $0 | $0 |
| 2018 | $5,383 | $307,973 | $0 | $0 |
| 2017 | $5,052 | $301,639 | $0 | $0 |
Seller's Agent in 2022
Meghan Fusco
EXP REALTY LLC
(412) 780-5131
1 in this area
19 Total Sales
Buyer's Agent in 2022
Barbara Sato
SATO REAL ESTATE INC.
(941) 778-7200
1 in this area
37 Total Sales
Source: Stellar MLS
MLS Number: U8153194
APN: 34701-0005-9
Disclaimer: Certain information contained herein is derived from information provided by parties other than Homes.com. All information provided is deemed reliable, but is not guaranteed to be accurate and should be independently verified.
All data is obtained from various sources and may not have been verified by broker or MLS GRID. Supplied Open House Information is subject to change without notice. All information should be independently reviewed and verified for accuracy. Properties may or may not be listed by the office/agent presenting the information. Some IDX listings have been excluded from this website. IDX information is provided exclusively for personal, non-commercial use, and may not be used for any purpose other than to identify prospective properties consumers may be interested in purchasing. Information is deemed reliable but not guaranteed.
Listings courtesy of Stellar MLS as distributed by MLS GRID.
Based on information submitted to the MLS GRID
Listing Information presented by local MLS brokerage: Ten-X - (888)-952-6393
Ask me questions while you tour the home.