
Brian Hines
AMERI/STAR Real Estate, Inc.
(605) 640-6405
69 Total Sales
1 in Harrisburg
$900,000 Price


Estimated Value: $424,439
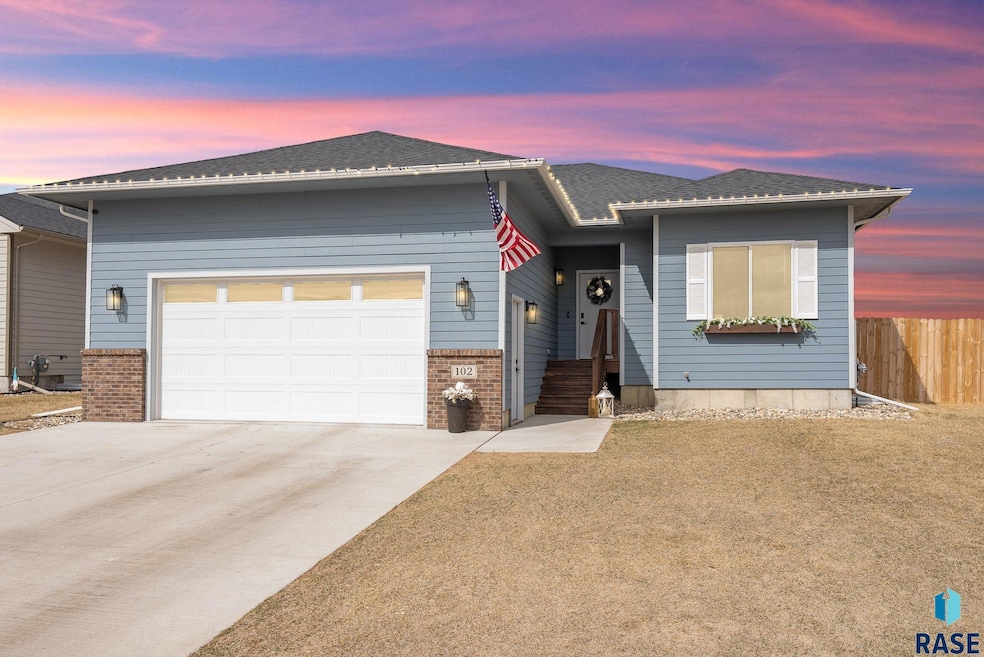
Welcome to 102 Atlantic Circle, a stunning ranch-style home built in 2022, offering modern elegance and ample space for comfortable living. Nestled in a thriving, family-friendly neighborhood, this residence perfectly blends contemporary design with community charm. With 5 bedrooms and 3 bathrooms, this home provides generous accommodations for families of all sizes. The open-concept living area is adorned with sleek, modern finishes, and the heart of the home boasts a stylish kitchen equipped with state-of-the-art appliances, ideal for culinary enthusiasts. The newly finished basement is a true entertainer’s paradise, featuring a chic bar area complemented by built-in cabinets and floating shelves in the family room's entertainment space. Whether you're hosting guests or enjoying a quiet night in, this area is designed for relaxation and fun. Step outside to the large, fenced-in backyard — an outdoor oasis perfect for gatherings, play, or simply unwinding under the open sky. The oversized two-stall garage offers plenty of storage and parking space, ensuring convenience and functionality. Located within the highly sought-after Harrisburg School District, this home provides access to top-tier educational facilities. Harrisburg is an up-and-coming community experiencing significant growth, with new neighborhoods, parks, businesses, and recreational areas continually emerging. This location offers the perfect balance of small-town charm and modern conveniences, all just minutes from Sioux Falls. This exceptional property presents a unique opportunity to own in one of Harrisburg’s most desirable areas. Don’t miss out! Schedule a viewing today to experience firsthand the perfect harmony of luxury, comfort, and community at 102 Atlantic Circle.
Last Agent to Sell the Property
Keller Williams Realty Sioux Falls Listed on: 06/27/2025
Last Buyer's Agent
Brittany Trujillo
SFR Referral
Brian Hines
AMERI/STAR Real Estate, Inc.
(605) 640-6405
69 Total Sales
1 in Harrisburg
$900,000 Price
Chris Chase
Axen Realty LLC
(531) 625-3185
131 Total Sales
10 in Harrisburg
$225K - $439K Price Range
Brit Whalen
Coldwell Banker Empire Realty
(605) 250-4418
184 Total Sales
4 in Harrisburg
$270K - $415K Price Range
Dana Fisher
Grand Sothebys International Realty
(605) 250-7338
173 Total Sales
11 in Harrisburg
$300K - $488K Price Range
Tony Bachman
Coldwell Banker Empire Realty
(605) 640-6747
210 Total Sales
5 in Harrisburg
$240K - $436K Price Range
Beth Meyer
Hegg, REALTORS
(605) 640-5988
185 Total Sales
8 in Harrisburg
$335K - $1M Price Range
We collect this data history from publicly available records. To have your information removed, we recommend requesting removal directly through your county’s website.
| Date | Event | Price | List to Sale | Price per Sq Ft |
|---|---|---|---|---|
| 08/01/2025 08/01/25 | Sold | $420,000 | +1.2% | $195 / Sq Ft |
| 07/01/2025 07/01/25 | Pending | -- | -- | -- |
| 06/27/2025 06/27/25 | For Sale | $414,900 | -- | $192 / Sq Ft |
We collect this data history from publicly available records. To have your information removed, we recommend requesting removal directly through your county’s website.
| Year | Tax Paid | Tax Assessment Tax Assessment Total Assessment is a certain percentage of the fair market value that is determined by local assessors to be the total taxable value of land and additions on the property. | Land | Improvement |
|---|---|---|---|---|
| 2025 | $4,653 | $355,319 | $47,972 | $307,347 |
| 2024 | $4,653 | $312,457 | $47,972 | $264,485 |
| 2023 | $7,342 | $364,328 | $36,709 | $327,619 |
| 2022 | $658 | $33,372 | $33,372 | $0 |
| 2021 | $528 | $33,372 | $33,372 | $0 |
Seller's Agent in 2025
Gregory Doohen
Keller Williams Realty Sioux Falls
(605) 728-2383
301 Total Sales
Seller Co-Listing Agent in 2025
Carrie Randazzo
Keller Williams Realty Sioux Falls
(605) 214-2085
146 Total Sales
B
Buyer's Agent in 2025
Brittany Trujillo
SFR Referral
Source: REALTOR® Association of the Sioux Empire
MLS Number: 22504973
APN: 270.87.10.012
Disclaimer: Certain information contained herein is derived from information provided by parties other than Homes.com. All information provided is deemed reliable, but is not guaranteed to be accurate and should be independently verified.
The data relating to real estate for sale on this web site comes in part from the Internet Data Exchange Program of the REALTOR® Association of the Sioux Empire, Inc., Multiple Listing Service. Real estate listings held by brokerage firms other than Ten-X are marked with the Internet Data Exchange™ logo or the Internet Data Exchange thumbnail logo (a little black house) and detailed information about them includes the name of the listing brokers.
Information is deemed reliable but not guaranteed.
Copyright 2026 REALTOR® Association of the Sioux Empire, Inc., Inc. Multiple Listing Service. All rights reserved.
Ask me questions while you tour the home.