
Neil Douen
EXP Realty, LLC
(856) 351-4301
163 Total Sales
6 in Glasgow
$250K - $615K Price Range
Estimated Value: $431,837
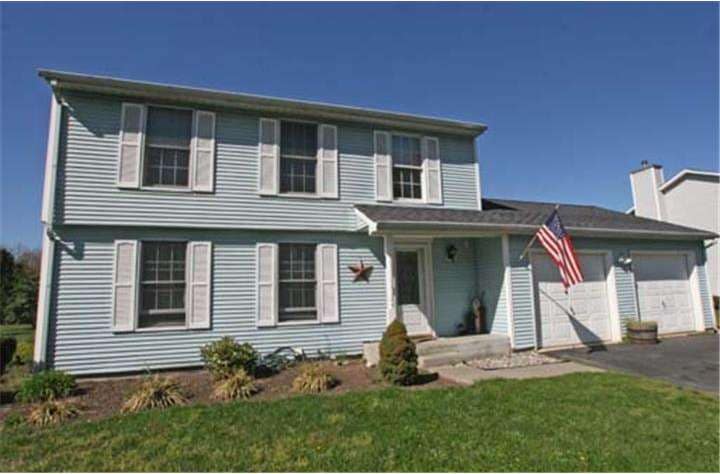
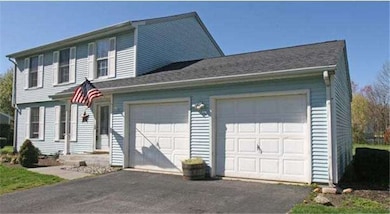
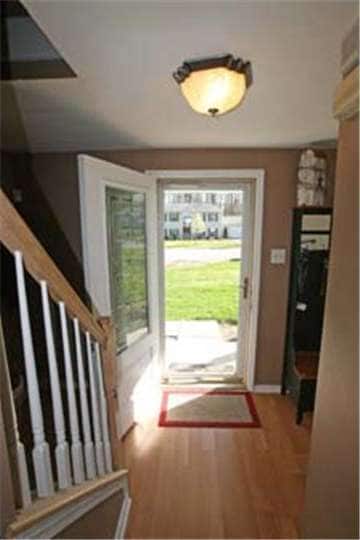
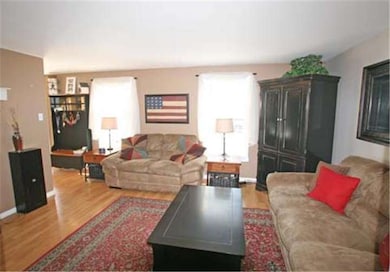
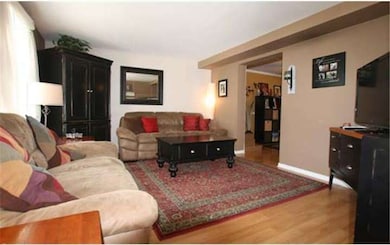
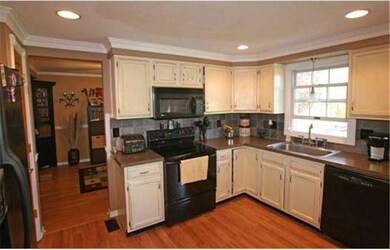
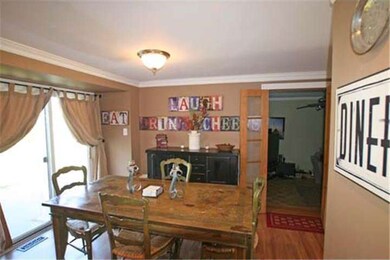
Approved Short Sale at $215,000 with 4% settlement help. A Super Value for this house as it has many upgrades including kitchen, floors & windows. It still needs a little bit more to get it back into great condition, but you can do that while you are living in your new home. My favorite room in the owner's suite. It's very large & very comfortable! 1 garage space is now a family room but there's still plenty of storage in the remaining 1 car garage. Low maintenance exterior, remodeled bathrooms & colorful rooms make this a "happy house". A smart person once said that it's wise to own the least expensive house in a neighborhood. Well, now's your chance to prosper. Take at look at the comps, then bring your checkbook & buy it! Sale of property is conditioned upon third-party approval. Call for details. No VA offers please. Buyer must include the short sale documents that are posted on this MLS site & labeled as "Presentation of Offers" with contract offer submission.
Last Agent to Sell the Property
Eddie Riggin
(302) 234-2500 Eddie@RigginGroupRealEstate.com RE/MAX Elite Listed on: 04/03/2012
We collect this data history from publicly available records. To have your information removed, we recommend requesting removal directly through your county’s website.
Neil Douen
EXP Realty, LLC
(856) 351-4301
163 Total Sales
6 in Glasgow
$250K - $615K Price Range
Sandra Massari
RE/MAX Excellence - Kennett Square
(484) 734-2643
98 Total Sales
2 in Glasgow
$215K - $520K Price Range
Jerry Strusowski
BHHS Fox & Roach-Kennett Sq
(302) 504-6332
44 Total Sales
1 in Glasgow
$635,000 Price
Edward Cole
Springer Realty Group
(610) 890-7760
86 Total Sales
1 in Glasgow
$205,000 Price
Mark Adcock
RE/MAX Edge
(302) 600-1457
24 Total Sales
3 in Glasgow
$400K - $610K Price Range
Marcus Rush
Compass
(302) 240-4561
197 Total Sales
1 in Glasgow
$260,000 Price
We collect this data history from publicly available records. To have your information removed, we recommend requesting removal directly through your county’s website.
| Date | Buyer | Sale Price | Title Company |
|---|---|---|---|
| $192,000 | Kirsh Title Services Inc | ||
| Gilbert Paul Robert | $175,000 | -- |
We collect this data history from publicly available records. To have your information removed, we recommend requesting removal directly through your county’s website.
| Date | Status | Borrower | Loan Amount |
|---|---|---|---|
| Open | $8,000 | ||
| Open | Leisenring Jessica R | $172,800 | |
| Previous Owner | Gilbert Paul Robert | $248,000 | |
| Previous Owner | Gilbert Paul Robert | $140,000 |
We collect this data history from publicly available records. To have your information removed, we recommend requesting removal directly through your county’s website.
| Year | Tax Paid | Tax Assessment Tax Assessment Total Assessment is a certain percentage of the fair market value that is determined by local assessors to be the total taxable value of land and additions on the property. | Land | Improvement |
|---|---|---|---|---|
| 2025 | $3,324 | $408,300 | $86,900 | $321,400 |
| 2024 | $3,449 | $81,000 | $16,300 | $64,700 |
| 2023 | $3,355 | $81,000 | $16,300 | $64,700 |
| 2022 | $3,347 | $81,000 | $16,300 | $64,700 |
| 2021 | $3,276 | $81,000 | $16,300 | $64,700 |
| 2020 | $3,191 | $81,000 | $16,300 | $64,700 |
| 2019 | $3,013 | $81,000 | $16,300 | $64,700 |
| 2018 | $2,746 | $81,000 | $16,300 | $64,700 |
| 2017 | $2,649 | $81,000 | $16,300 | $64,700 |
| 2016 | $2,642 | $81,000 | $16,300 | $64,700 |
| 2015 | $2,407 | $81,000 | $16,300 | $64,700 |
| 2014 | $2,406 | $81,000 | $16,300 | $64,700 |
ER
Seller's Agent in 2013
Eddie Riggin
RE/MAX
Buyer's Agent in 2013
Travis L. Dorman
RE/MAX
(302) 841-3446
111 Total Sales
Source: Bright MLS
MLS Number: 1003908540
APN: 11-016.40-002
Disclaimer: Certain information contained herein is derived from information provided by parties other than Homes.com. All information provided is deemed reliable, but is not guaranteed to be accurate and should be independently verified.
The data relating to real estate for sale on this website appears in part through the BRIGHT Internet Data Exchange program, a voluntary cooperative exchange of property listing data between licensed real estate brokerage firms, and is provided by BRIGHT through a licensing agreement.
Listing information is from various brokers who participate in the Bright MLS IDX program and not all listings may be visible on the site.
The property information being provided on or through the website is for the personal, non-commercial use of consumers and such information may not be used for any purpose other than to identify prospective properties consumers may be interested in purchasing.
Some properties which appear for sale on the website may no longer be available because they are for instance, under contract, sold or are no longer being offered for sale.
Property information displayed is deemed reliable but is not guaranteed.
Copyright 2026 Bright MLS, Inc.
Ask me questions while you tour the home.