
Laurie Mack
BHG Masiello Keene
(351) 215-0725
88 Total Sales
4 in Rindge
$324K - $550K Price Range
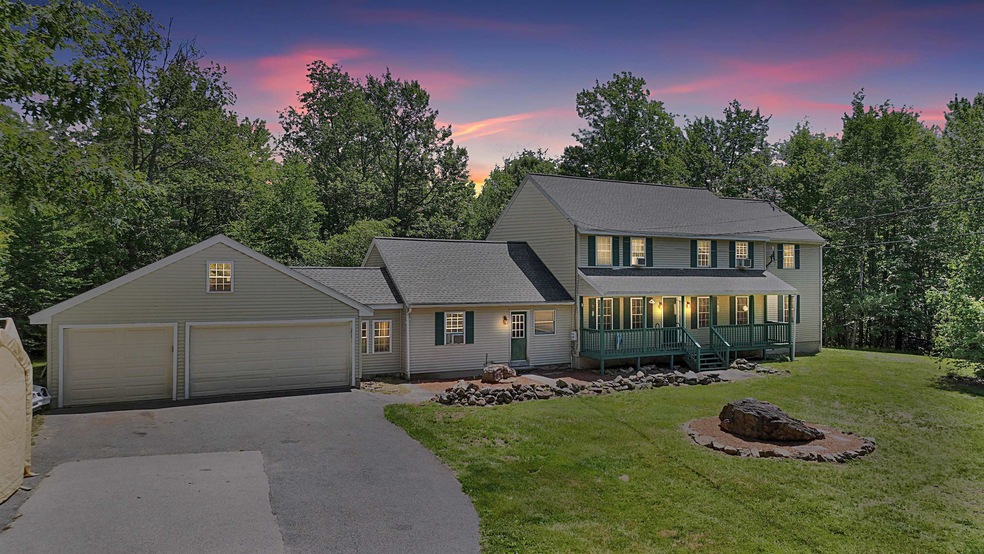

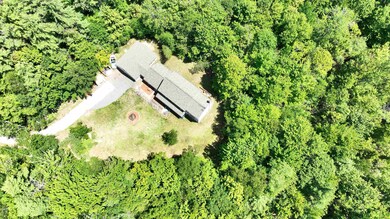
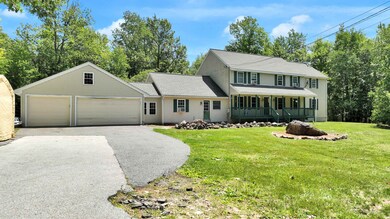
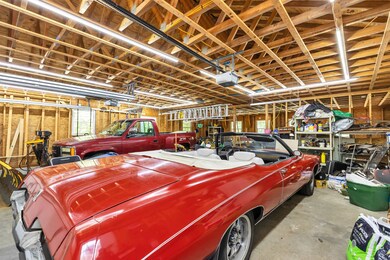
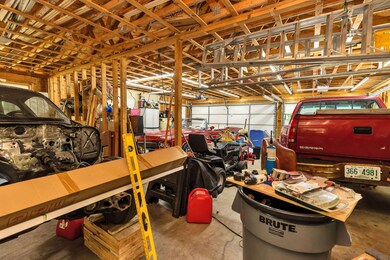
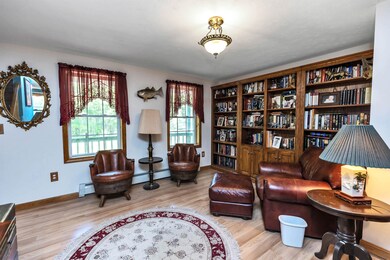
In lieu of price reduction, seller agrees to contribute up to $15,000 to temporarily buy down buyers interest rate by 2%!*(agents see remarks for details)* Located in the desirable town of Rindge, NH, this spacious colonial style home offers a peaceful suburban setting while being within easy reach of amenities. Enjoy the nearby parks, hiking trails, and recreational activities that the area has to offer, including Mt. Monadnock & Lake Monomonac, perfect for boating and fishing enthusiasts. Just a few of the many desirable features this property boasts are, hardwood floors, in-law suite, oversized rooms, HUGE 28x36 garage for all your toys/hobbies, finished walkout lower level with additional living space/recreational area, private wooded lot, new deck, woodstove.
We collect this data history from publicly available records. To have your information removed, we recommend requesting removal directly through your county’s website.
Laurie Mack
BHG Masiello Keene
(351) 215-0725
88 Total Sales
4 in Rindge
$324K - $550K Price Range
Dean Deschenes
Arris Realty
(603) 413-2870
74 Total Sales
13 in Rindge
$88K - $950K Price Range
Angela Smith
Lakefront Living Realty - The Smith Group
(774) 307-7141
46 Total Sales
2 in Rindge
$805K - $882K Price Range
Peg Walsh
Four Seasons Sotheby's International Realty
(844) 614-0494
120 Total Sales
2 in Rindge
$335K - $940K Price Range
Jonathan Farwell
Keller Williams Realty-Metropolitan
(207) 690-5247
59 Total Sales
2 in Rindge
$230K - $350K Price Range
Steve Maguire
EXP Realty
(351) 529-7682
31 Total Sales
1 in Rindge
$401,000 Price
We collect this data history from publicly available records. To have your information removed, we recommend requesting removal directly through your county’s website.
| Date | Buyer | Sale Price | Title Company |
|---|---|---|---|
| $635,000 | None Available | ||
| Nef Wayne C | -- | -- | |
| Nef Wayne | $270,000 | -- | |
| Nef Wayne C | $270,000 | -- | |
| Aegis Mtg Corp | $475,000 | -- |
We collect this data history from publicly available records. To have your information removed, we recommend requesting removal directly through your county’s website.
| Date | Status | Borrower | Loan Amount |
|---|---|---|---|
| Open | $96,000 | ||
| Open | -- | $603,250 | |
| Previous Owner | Nef Wayne C | $200,000 | |
| Previous Owner | -- | $243,000 | |
| Previous Owner | Marquis Philip J | $477,000 |
We collect this data history from publicly available records. To have your information removed, we recommend requesting removal directly through your county’s website.
| Date | Event | Price | List to Sale | Price per Sq Ft |
|---|---|---|---|---|
| 12/14/2023 12/14/23 | Sold | $620,000 | -2.3% | $191 / Sq Ft |
| 10/23/2023 10/23/23 | Pending | -- | -- | -- |
| 09/25/2023 09/25/23 | Price Changed | $634,900 | -0.8% | $195 / Sq Ft |
| 07/20/2023 07/20/23 | Price Changed | $639,900 | -3.0% | $197 / Sq Ft |
| 07/03/2023 07/03/23 | For Sale | $659,900 | -- | $203 / Sq Ft |
We collect this data history from publicly available records. To have your information removed, we recommend requesting removal directly through your county’s website.
| Year | Tax Paid | Tax Assessment Tax Assessment Total Assessment is a certain percentage of the fair market value that is determined by local assessors to be the total taxable value of land and additions on the property. | Land | Improvement |
|---|---|---|---|---|
| 2024 | $10,337 | $408,400 | $51,500 | $356,900 |
| 2023 | $9,776 | $390,400 | $51,500 | $338,900 |
| 2022 | $8,991 | $390,400 | $51,500 | $338,900 |
| 2021 | $8,843 | $390,400 | $51,500 | $338,900 |
| 2020 | $8,764 | $390,400 | $51,500 | $338,900 |
| 2019 | $8,142 | $293,300 | $41,200 | $252,100 |
| 2018 | $8,066 | $293,300 | $41,200 | $252,100 |
| 2017 | $7,975 | $293,300 | $41,200 | $252,100 |
| 2016 | $8,186 | $293,300 | $41,200 | $252,100 |
| 2015 | $8,180 | $293,300 | $41,200 | $252,100 |
| 2014 | $7,603 | $292,100 | $77,300 | $214,800 |
| 2013 | $7,437 | $292,100 | $77,300 | $214,800 |
Seller's Agent in 2023
Dean Deschenes
Arris Realty
(603) 831-4208
74 Total Sales
Buyer's Agent in 2023
Jessica Stevenson
Sopris
(781) 801-3857
128 Total Sales
Source: PrimeMLS
MLS Number: 4959761
APN: RIND M:8 L:19 U:1-3
Disclaimer: Certain information contained herein is derived from information provided by parties other than Homes.com. All information provided is deemed reliable, but is not guaranteed to be accurate and should be independently verified.
Copyright 2026 PrimeMLS, Inc. All rights reserved. This information is deemed reliable, but not guaranteed. The data relating to real estate displayed on this display comes in part from the IDX Program of PrimeMLS. The information being provided is for consumers’ personal, non-commercial use and may not be used for any purpose other than to identify prospective properties consumers may be interested in purchasing.
Ask me questions while you tour the home.