
Shaila Sharmeen
HomeSmart
(202) 902-8539
51 Total Sales
2 in Gaithersburg
$164K - $375K Price Range
Estimated Value: $630,654
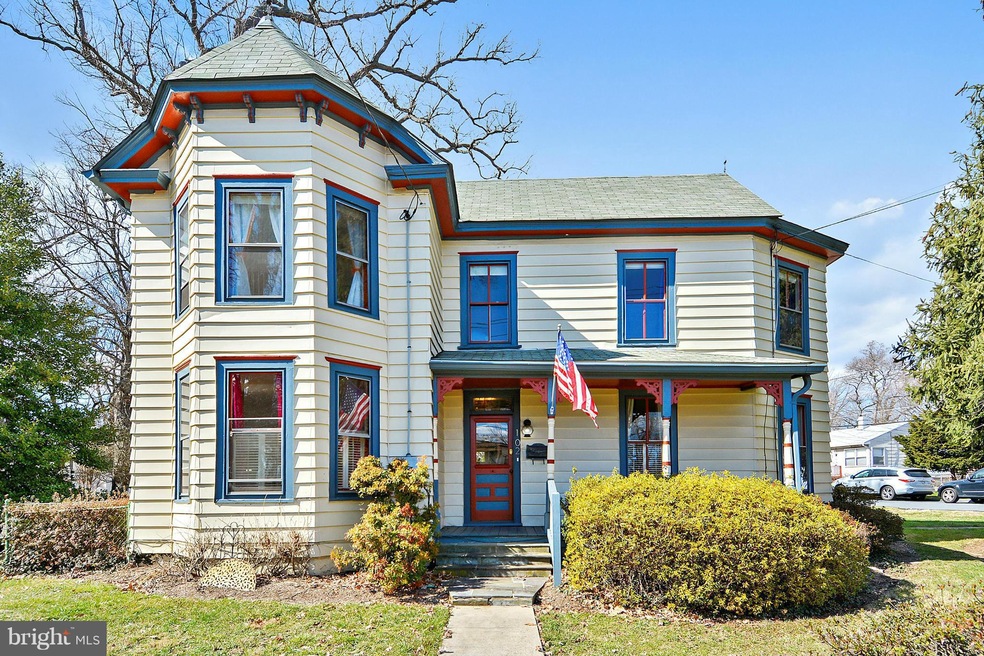
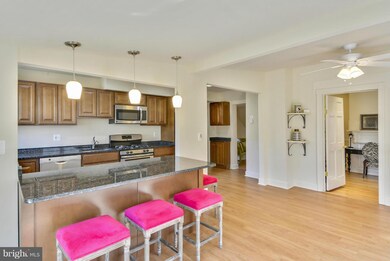
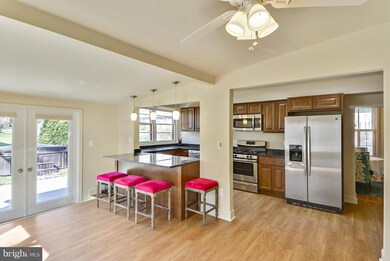
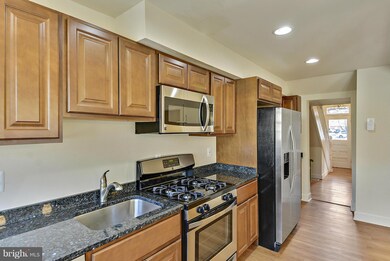
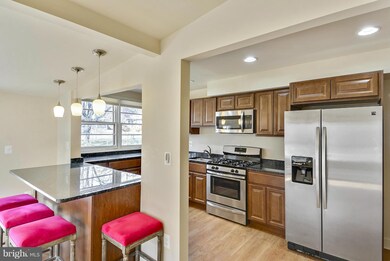
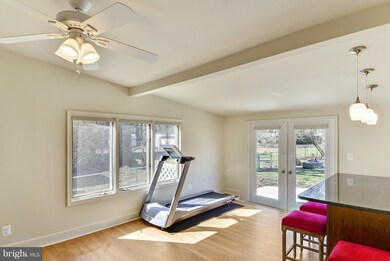
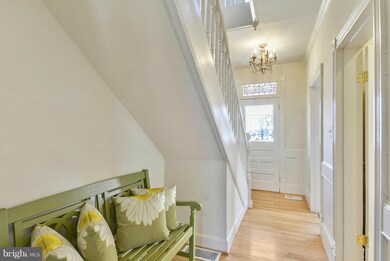
Beautiful Victorian w/ complete interior renovation while still maintaining the charm of the original home. Kit w/new cabinetry, stainless steel appl, granite breakfast bar & dining area. Formal LR & DR, parlor & family room surrounded by large windows. Generous berms & stylish baths, walk-up attic provides plenty of storage. Almost 1/2 acre level corner lot w/patio & 2 story workshop. A must see!
Last Agent to Sell the Property
(301) 921-4500 raffarealestate@gmail.com RE/MAX Realty Group Brokerage Phone: 3019214500 Listed on: 03/03/2016
We collect this data history from publicly available records. To have your information removed, we recommend requesting removal directly through your county’s website.
Shaila Sharmeen
HomeSmart
(202) 902-8539
51 Total Sales
2 in Gaithersburg
$164K - $375K Price Range
Cathy Paulos
Coldwell Banker Realty
(240) 433-7215
63 Total Sales
3 in Gaithersburg
$185K - $560K Price Range
Stacey Styslinger
Compass
(301) 918-5241
83 Total Sales
2 in Gaithersburg
$424K - $430K Price Range
Gary Floyd
Samson Properties
(202) 471-1792
56 Total Sales
1 in Gaithersburg
$550,000 Price
Wayne Lee
Fathom Realty
(240) 273-7745
41 Total Sales
1 in Gaithersburg
$540,000 Price
Rosario Hernandez-Sweeney
Douglas Realty, LLC
(301) 417-5471
12 Total Sales
1 in Gaithersburg
$329,900 Price
We collect this data history from publicly available records. To have your information removed, we recommend requesting removal directly through your county’s website.
| Date | Buyer | Sale Price | Title Company |
|---|---|---|---|
| $425,000 | Attorney | ||
| $443,000 | None Available | ||
| $175,750 | -- | ||
| $175,750 | -- | ||
| -- | -- |
We collect this data history from publicly available records. To have your information removed, we recommend requesting removal directly through your county’s website.
| Date | Status | Borrower | Loan Amount |
|---|---|---|---|
| Open | $363,000 | ||
| Closed | $363,000 | ||
| Closed | $403,750 | ||
| Previous Owner | $343,200 | ||
| Previous Owner | $361,600 |
We collect this data history from publicly available records. To have your information removed, we recommend requesting removal directly through your county’s website.
| Date | Event | Price | List to Sale | Price per Sq Ft | Prior Sale |
|---|---|---|---|---|---|
| 05/02/2016 05/02/16 | Sold | $425,000 | -0.9% | $178 / Sq Ft | |
| 03/17/2016 03/17/16 | Pending | -- | -- | -- | |
| 03/03/2016 03/03/16 | For Sale | $429,000 | -3.2% | $180 / Sq Ft | |
| 10/24/2014 10/24/14 | Sold | $443,000 | +3.3% | $186 / Sq Ft | View Prior Sale |
| 09/13/2014 09/13/14 | Pending | -- | -- | -- | |
| 09/05/2014 09/05/14 | For Sale | $429,000 | -3.2% | $180 / Sq Ft | |
| 09/05/2014 09/05/14 | Off Market | $443,000 | -- | -- |
We collect this data history from publicly available records. To have your information removed, we recommend requesting removal directly through your county’s website.
| Year | Tax Paid | Tax Assessment Tax Assessment Total Assessment is a certain percentage of the fair market value that is determined by local assessors to be the total taxable value of land and additions on the property. | Land | Improvement |
|---|---|---|---|---|
| 2025 | $6,849 | $557,833 | ||
| 2024 | $6,957 | $503,967 | $0 | $0 |
| 2023 | $5,526 | $450,100 | $175,400 | $274,700 |
| 2022 | $5,529 | $438,933 | $0 | $0 |
| 2021 | $2,869 | $427,767 | $0 | $0 |
| 2020 | $2,869 | $416,600 | $175,400 | $241,200 |
| 2019 | $2,824 | $382,000 | $0 | $0 |
| 2018 | $4,895 | $347,400 | $0 | $0 |
| 2017 | $2,815 | $312,800 | $0 | $0 |
| 2016 | -- | $311,167 | $0 | $0 |
| 2015 | $4,402 | $309,533 | $0 | $0 |
| 2014 | $4,402 | $307,900 | $0 | $0 |
Seller's Agent in 2016
Missy Raffa
Remax Realty Group
(301) 526-3745
100 Total Sales
V
Buyer's Agent in 2016
Vince Coleman
RE/MAX
Seller's Agent in 2014
David Powers
Long & Foster
(301) 466-3223
9 Total Sales
Seller Co-Listing Agent in 2014
Thomas Powers
Long & Foster
(301) 613-7253
129 Total Sales
Buyer's Agent in 2014
Thomas Campbell
Charis Realty Group
(240) 772-0062
174 Total Sales
Source: Bright MLS
MLS Number: 1002406245
APN: 09-00840851
Disclaimer: Certain information contained herein is derived from information provided by parties other than Homes.com. All information provided is deemed reliable, but is not guaranteed to be accurate and should be independently verified.
The data relating to real estate for sale on this website appears in part through the BRIGHT Internet Data Exchange program, a voluntary cooperative exchange of property listing data between licensed real estate brokerage firms, and is provided by BRIGHT through a licensing agreement.
Listing information is from various brokers who participate in the Bright MLS IDX program and not all listings may be visible on the site.
The property information being provided on or through the website is for the personal, non-commercial use of consumers and such information may not be used for any purpose other than to identify prospective properties consumers may be interested in purchasing.
Some properties which appear for sale on the website may no longer be available because they are for instance, under contract, sold or are no longer being offered for sale.
Property information displayed is deemed reliable but is not guaranteed.
Copyright 2026 Bright MLS, Inc.
Ask me questions while you tour the home.