
Sharon Ledbetter
Weichert, REALTORS
(240) 998-1488
106 Total Sales
4 in Gaithersburg
$130K - $518K Price Range
Estimated Value: $456,378
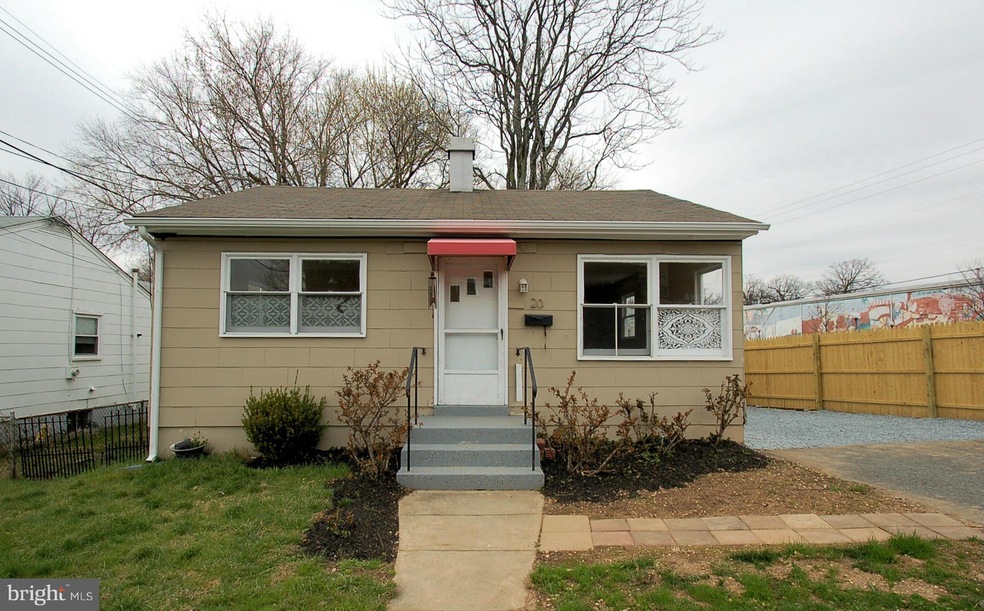
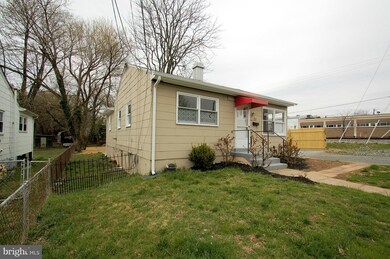
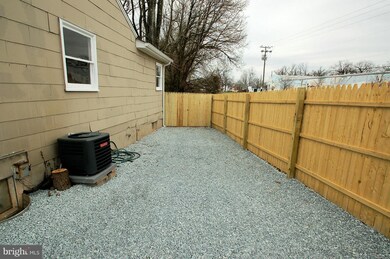
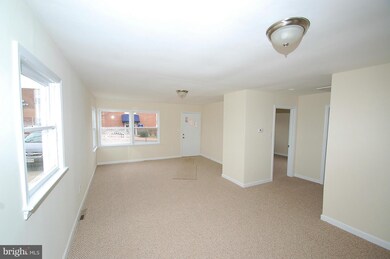
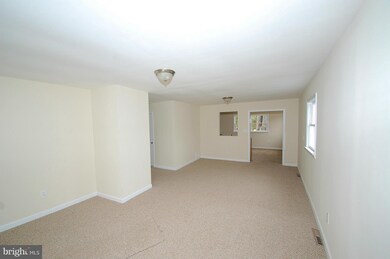
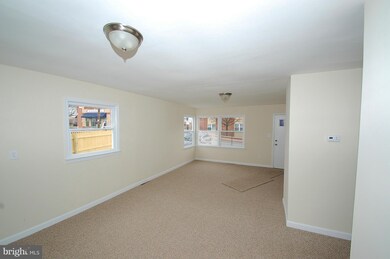
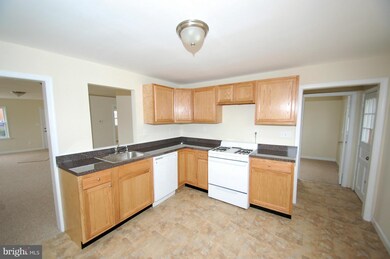
Wow- SFH in historic Meems for condo price! Walk Score 80! Walk to old town Gaithersburg shops, restaurants and MARC. total interior renovation, 3bedrooms, 1 bathroom, table space kitchen w/granite counters! Bathroom has custom tile. Full basement. Lots of storage. New privacy fence, and extended driveway. Check with city about historic property tax benefits.
Last Agent to Sell the Property
(240) 497-0408 chrismann@remax.net REMAX Platinum Realty License #532336 Listed on: 03/31/2017
Last Buyer's Agent
(410) 831-4338 broker@therealestatenation.online The Real Estate Nation License #659898
We collect this data history from publicly available records. To have your information removed, we recommend requesting removal directly through your county’s website.
Sharon Ledbetter
Weichert, REALTORS
(240) 998-1488
106 Total Sales
4 in Gaithersburg
$130K - $518K Price Range
Lynn Holland
RE/MAX Realty Centre, Inc.
(240) 541-5149
99 Total Sales
3 in Gaithersburg
$450K - $510K Price Range
Steve Baumgartner
Compass
(240) 635-9156
63 Total Sales
2 in Gaithersburg
$758K - $855K Price Range
Laurie Roberts
CENTURY 21 New Millennium
(301) 835-1824
53 Total Sales
1 in Gaithersburg
$200,000 Price
Jonathan Lahey
EXP Realty, LLC
(301) 778-2966
748 Total Sales
10 in Gaithersburg
$135K - $673K Price Range
Christian Price
Keller Williams Realty Dulles
(703) 750-8677
69 Total Sales
1 in Gaithersburg
$750,000 Price
We collect this data history from publicly available records. To have your information removed, we recommend requesting removal directly through your county’s website.
| Date | Buyer | Sale Price | Title Company |
|---|---|---|---|
| -- | None Available | ||
| $275,000 | None Available | ||
| $250,000 | -- | ||
| $94,000 | -- |
We collect this data history from publicly available records. To have your information removed, we recommend requesting removal directly through your county’s website.
| Date | Status | Borrower | Loan Amount |
|---|---|---|---|
| Open | $52,426 | ||
| Closed | $4,093 | ||
| Open | $193,022 | ||
| Closed | $70,974 | ||
| Previous Owner | $12,000 | ||
| Previous Owner | $254,375 | ||
| Previous Owner | $187,500 |
We collect this data history from publicly available records. To have your information removed, we recommend requesting removal directly through your county’s website.
| Date | Event | Price | List to Sale | Price per Sq Ft |
|---|---|---|---|---|
| 07/24/2017 07/24/17 | Sold | $275,000 | -6.8% | $275 / Sq Ft |
| 07/18/2017 07/18/17 | For Sale | $295,000 | 0.0% | $295 / Sq Ft |
| 05/24/2017 05/24/17 | Pending | -- | -- | -- |
| 03/31/2017 03/31/17 | For Sale | $295,000 | -- | $295 / Sq Ft |
We collect this data history from publicly available records. To have your information removed, we recommend requesting removal directly through your county’s website.
| Year | Tax Paid | Tax Assessment Tax Assessment Total Assessment is a certain percentage of the fair market value that is determined by local assessors to be the total taxable value of land and additions on the property. | Land | Improvement |
|---|---|---|---|---|
| 2025 | $360 | $350,333 | ||
| 2024 | $302 | $330,067 | $0 | $0 |
| 2023 | $289 | $309,800 | $144,100 | $165,700 |
| 2022 | $3,730 | $296,133 | $0 | $0 |
| 2021 | $604 | $282,467 | $0 | $0 |
| 2020 | $290 | $268,800 | $144,100 | $124,700 |
| 2019 | $2,622 | $241,500 | $0 | $0 |
| 2018 | $2,270 | $214,200 | $0 | $0 |
| 2017 | $2,679 | $186,900 | $0 | $0 |
| 2016 | -- | $186,267 | $0 | $0 |
| 2015 | $3,084 | $185,633 | $0 | $0 |
| 2014 | $3,084 | $185,000 | $0 | $0 |
Seller's Agent in 2017
Dan Krell
RE/MAX
(301) 529-8475
22 Total Sales
Buyer's Agent in 2017
Randy S. Holt
The Real Estate Nation
(410) 831-4338
11 Total Sales
Source: Bright MLS
MLS Number: 1002504387
APN: 09-00840667
Disclaimer: Certain information contained herein is derived from information provided by parties other than Homes.com. All information provided is deemed reliable, but is not guaranteed to be accurate and should be independently verified.
The data relating to real estate for sale on this website appears in part through the BRIGHT Internet Data Exchange program, a voluntary cooperative exchange of property listing data between licensed real estate brokerage firms, and is provided by BRIGHT through a licensing agreement.
Listing information is from various brokers who participate in the Bright MLS IDX program and not all listings may be visible on the site.
The property information being provided on or through the website is for the personal, non-commercial use of consumers and such information may not be used for any purpose other than to identify prospective properties consumers may be interested in purchasing.
Some properties which appear for sale on the website may no longer be available because they are for instance, under contract, sold or are no longer being offered for sale.
Property information displayed is deemed reliable but is not guaranteed.
Copyright 2026 Bright MLS, Inc.
Ask me questions while you tour the home.