
Shanda Dean
Realty of America
(855) 627-0200
80 Total Sales
16 in Walhalla
$135K - $565K Price Range
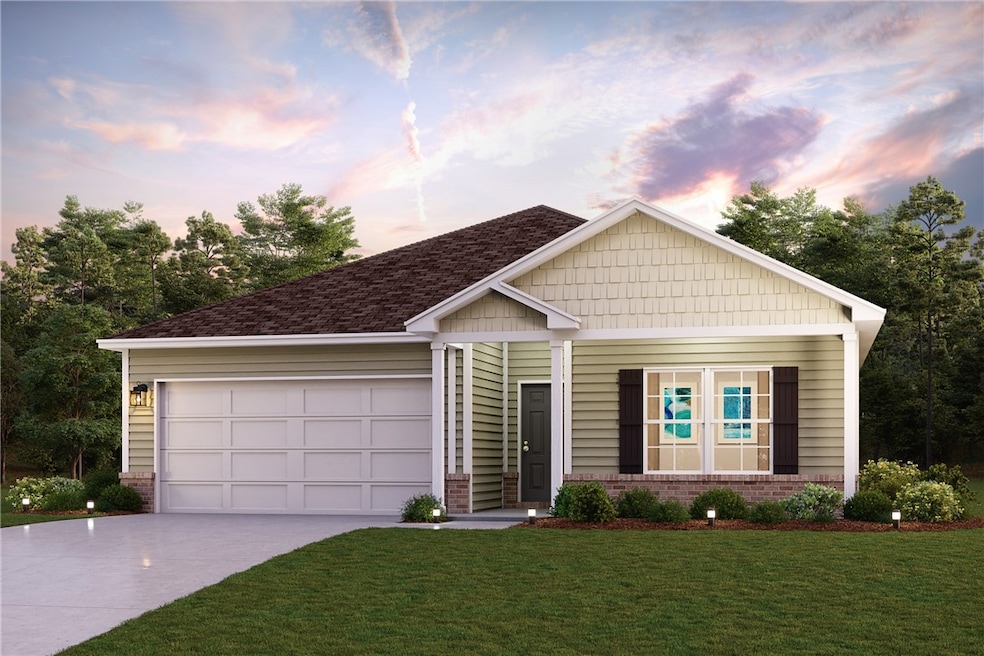
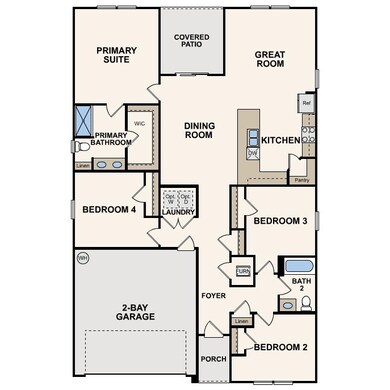

Welcome home to this NEW Single-Story Home in the Windsor Haven Community! The desirable Roanoke Plan boasts an open design encompassing the Living, Dining, and Kitchen spaces. The Kitchen features gorgeous cabinets, granite countertops, and Stainless-Steel Appliances (including Range with a Microwave hood and Dishwasher). The primary suite has a private bath, dual vanity sinks, and a walk-in closet. This Home also includes 3 additional bedrooms, a whole secondary bathroom, and a patio.
Shanda Dean
Realty of America
(855) 627-0200
80 Total Sales
16 in Walhalla
$135K - $565K Price Range
Diane Blackwell
Keller Williams DRIVE
(209) 554-5747
136 Total Sales
1 in Walhalla
$209,900 Price
Debra Cummings
ERA Kennedy Group
(864) 539-4318
31 Total Sales
6 in Walhalla
$104K - $495K Price Range
Justin Smith
JW Martin Real Estate
(828) 332-5957
113 Total Sales
9 in Walhalla
$6K - $535K Price Range
Amber Crain
NorthGroup Real Estate
(864) 633-3779
132 Total Sales
34 in Walhalla
$10K - $1.2M Price Range
Sam Dienner
Coldwell Banker Caine - Anderson
(864) 539-4697
28 Total Sales
3 in Walhalla
$89K - $265K Price Range
We collect this data history from publicly available records. To have your information removed, we recommend requesting removal directly through your county’s website.
| Date | Event | Price | List to Sale | Price per Sq Ft |
|---|---|---|---|---|
| 06/10/2024 06/10/24 | Sold | $269,490 | 0.0% | $152 / Sq Ft |
| 03/25/2024 03/25/24 | Pending | -- | -- | -- |
| 03/20/2024 03/20/24 | Price Changed | $269,490 | -7.2% | $152 / Sq Ft |
| 02/02/2024 02/02/24 | For Sale | $290,490 | -- | $164 / Sq Ft |
JM
Seller's Agent in 2024
Julie Mercer
WJH, LLC
(912) 335-3795
1,151 Total Sales
Buyer's Agent in 2024
Shanda Dean
Realty of America
(864) 539-2245
80 Total Sales
Source: Western Upstate Multiple Listing Service
MLS Number: 20271023
Disclaimer: Certain information contained herein is derived from information provided by parties other than Homes.com. All information provided is deemed reliable, but is not guaranteed to be accurate and should be independently verified.
The data relating to real estate for sale on this Web site comes in part from the Broker Reciprocity Program of the Western Upstate Association of REALTORS®, Inc. and the Western Upstate Multiple Listing Service, Inc
This information is deemed reliable, but not guaranteed. Neither, the Western Upstate Association of REALTORS®, Inc. or Western Upstate Multiple Listing Service of South Carolina, Inc., nor the listing broker, nor their agents or subagents are responsible for the accuracy of the information. The buyer is responsible for verifying all information. This information is provided by the Western Upstate Association of REALTORS®, Inc. and Western Upstate Multiple Listing Service of South Carolina, Inc. for use by its members and is not intended for the use for any other purpose.
Ask me questions while you tour the home.