
Blake Weaver
EXP Realty, LLC
(337) 345-6485
123 Total Sales
10 in North Lafayette Parish
$63K - $320K Price Range

Estimated Value: $315,000 - $325,365
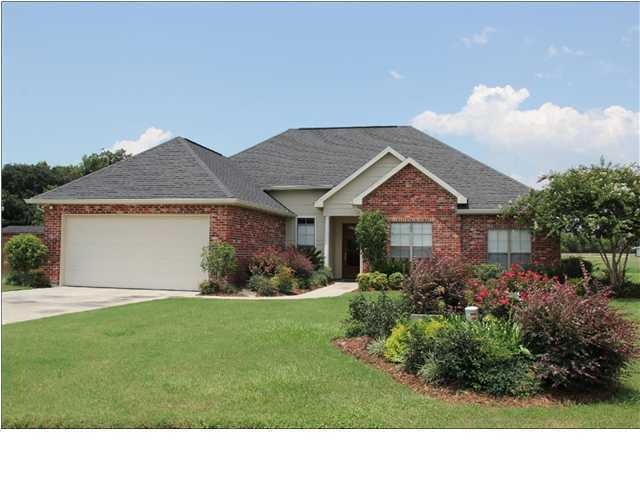
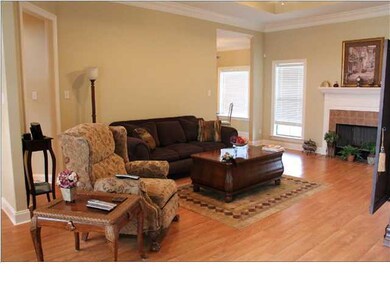

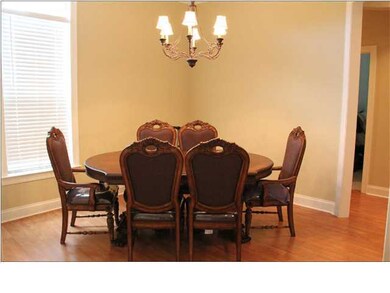
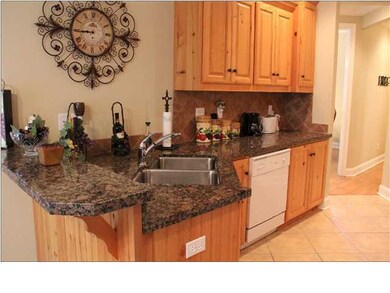
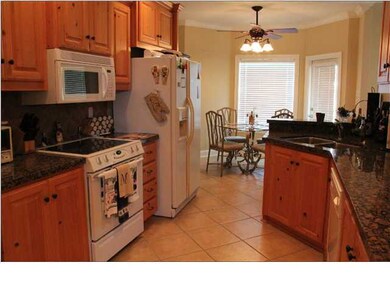
Execellent condition, wood floors grace the living room, formal dining & foyer. Ceramic tile in all wet areas. Other amenities include wood burning fireplace, varied ceiling heights, custom cabinetry & granite slab counter tops in kitchen. Extra large master, master bath included. Double bowl sinks, whirlpool tub & seperate shower. Open/slit floor plan with mother-in-law suite. Sprinkler system.Kitty's room has original carpeting from the Builder under the indoor/outdoor carpet. Indoor/Outdoor carpeting will be removed before closing. Seller offering $1,000 carpet allowance.
Last Agent to Sell the Property
Cindy Morgan
Compass License #21014 Listed on: 08/01/2011
Last Buyer's Agent
Angie Moorman
ERA Stirling Properties
We collect this data history from publicly available records. To have your information removed, we recommend requesting removal directly through your county’s website.
Blake Weaver
EXP Realty, LLC
(337) 345-6485
123 Total Sales
10 in North Lafayette Parish
$63K - $320K Price Range
Jennifer Duhon
Century 21 Action Realty
(337) 273-0960
176 Total Sales
13 in North Lafayette Parish
$47K - $280K Price Range
Michelle Leger
EXP Realty, LLC
(337) 242-3291
72 Total Sales
2 in North Lafayette Parish
$60K - $349K Price Range
Blake Arceneaux
EXP Realty, LLC
(337) 273-0662
192 Total Sales
23 in North Lafayette Parish
$38K - $365K Price Range
Matthew Delcambre
Keaty Real Estate Team
(337) 222-3105
178 Total Sales
18 in North Lafayette Parish
$196K - $355K Price Range
Jennifer Lambert
Keller Williams Realty Acadiana
(337) 545-2612
32 Total Sales
3 in North Lafayette Parish
$186K - $225K Price Range
We collect this data history from publicly available records. To have your information removed, we recommend requesting removal directly through your county’s website.
| Date | Buyer | Sale Price | Title Company |
|---|---|---|---|
| $210,500 | None Available | ||
| $24,500 | None Available |
We collect this data history from publicly available records. To have your information removed, we recommend requesting removal directly through your county’s website.
| Date | Status | Borrower | Loan Amount |
|---|---|---|---|
| Open | $192,357 | ||
| Closed | $229,837 | ||
| Closed | $168,400 |
We collect this data history from publicly available records. To have your information removed, we recommend requesting removal directly through your county’s website.
| Date | Event | Price | List to Sale | Price per Sq Ft |
|---|---|---|---|---|
| 01/20/2012 01/20/12 | Sold | -- | -- | -- |
| 12/13/2011 12/13/11 | Pending | -- | -- | -- |
| 08/02/2011 08/02/11 | For Sale | $245,000 | -- | $122 / Sq Ft |
We collect this data history from publicly available records. To have your information removed, we recommend requesting removal directly through your county’s website.
| Year | Tax Paid | Tax Assessment Tax Assessment Total Assessment is a certain percentage of the fair market value that is determined by local assessors to be the total taxable value of land and additions on the property. | Land | Improvement |
|---|---|---|---|---|
| 2025 | $2,287 | $26,250 | $3,300 | $22,950 |
| 2024 | $1,655 | $26,250 | $3,300 | $22,950 |
| 2023 | $1,655 | $25,257 | $3,300 | $21,957 |
| 2022 | $2,224 | $25,257 | $3,300 | $21,957 |
| 2021 | $2,233 | $25,257 | $3,300 | $21,957 |
| 2020 | $2,231 | $25,257 | $3,300 | $21,957 |
| 2019 | $1,337 | $23,423 | $3,300 | $20,123 |
| 2018 | $1,366 | $23,423 | $3,300 | $20,123 |
| 2017 | $1,364 | $23,423 | $3,300 | $20,123 |
| 2015 | $1,360 | $23,423 | $3,300 | $20,123 |
| 2013 | -- | $20,560 | $3,300 | $17,260 |
CM
Seller's Agent in 2012
Cindy Morgan
Compass
AM
Buyer's Agent in 2012
Angie Moorman
ERA Stirling Properties
Source: REALTOR® Association of Acadiana
MLS Number: 11228248
APN: 6122242
Disclaimer: Certain information contained herein is derived from information provided by parties other than Homes.com. All information provided is deemed reliable, but is not guaranteed to be accurate and should be independently verified.
The data relating to real estate for sale on this web site comes in part from the IDX Program of the REALTOR® Association of Acadiana’ MLS. IDX information is provided exclusively for consumers' personal, non-commercial use and may not be used for any purpose other than to identify prospective properties consumers may be interested in purchasing. Information deemed reliable, but not guaranteed accurate.
Ask me questions while you tour the home.