
Stacie Burris
Douglas Realty, LLC
(302) 289-8533
46 Total Sales
2 in Odessa
$466K - $550K Price Range

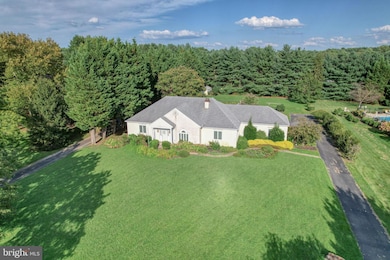
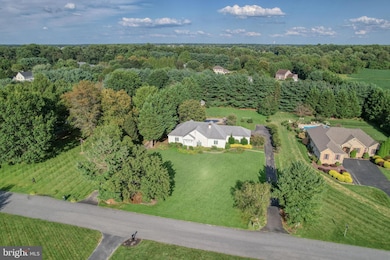
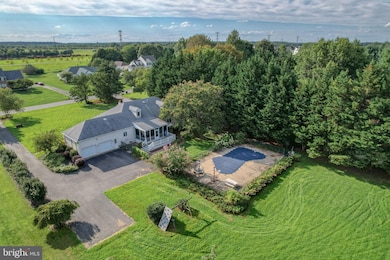
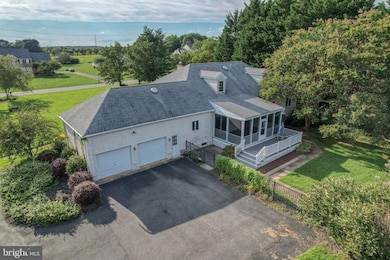
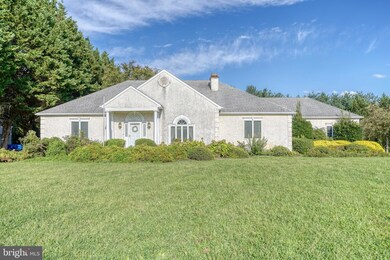
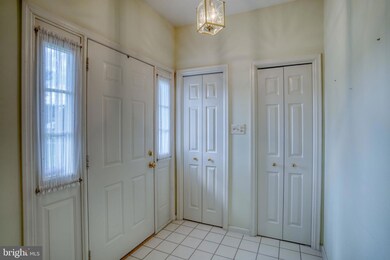
A RARE Chance to own a Builder's Personal Custom Built Home, but here it is. This property exudes luxury and practicality. Location, Location, Location minutes away from Town and situated nearby affectionately referred as the peaceful horse country in the exclusic Chesterfield Community. Beautiful curb appeal and dramatic landscaped area on both sides of the paved driveway entrance. MAIN FLOOR: This beautiul home has a grande feel upon entry with 9ft ceilings. Standard Foyer tiled with dual closets, which opens to the stairs and into a large Living Room that has pocket doors to close between the Dining Room. The right side hosts the Family Room with gas fireplace and double doors that enter into the Kitchen. The heart of this home is the Large Open Kitchen with Pantry, Corian Counter, Island with bar stool seating, double sink and window with back yard view. The Dining Room adjoins the Kitchen which hosts Dual French Doors into the Screened Porch and hosts the 14ft custom dining room table (has 11 extentioin leaves). Full Bath in the main floor hall with Jacuzzi Whirlpool Bathtub and Heat Light. The Primary Bedroom Suite has a walk-in closet, windows with front and side view and full bath with oversize sink/cabinet, Shower with seating and grab bar, recessed lighting, heat light, exhaust and a seperate Linen Closet. Spacious Bed 2 and Bed 3 with large closets on the main floor is a hall close and private Laundry Room. Each Bedroom has Ceiling Fans and the Baths on Main and Upper Level have a Heat Light and Exhaust Fan. UPPER LEVEL has a Full Bath with single sink and bathtub, Bed #4 and a Bonus Room (could be Bed #5). From the exterior front view, the home looks like a ranch, but it is a Cape Cod with 2 Upper Rooms and Full Bath. One room has the closet access in the hall and therefore not able to be counted as Bed #5 due to County Code but could certainly be used anway you desire... as a Guest Suite, Princess Suite, Home Office, and more. LOWER LEVEL Finished Basement by previous owner(s) has large closets, has an open floor plan with relaxing movie watching area, pool table game area, Full Bath, Recessed and Track lights, large unfinished room for storage, workshop, crafts, etc, houses the HVAC and Radon Mitigation, and has multiple doors for access, seperate sump pump closet and Walk-Out Stairs to a covered exterior shower to back yard. GARAGE: 2-car back entry with 2 doors/openers, counter with base storage, high ceiling height, storage closet and stairs into the kitchen. APPROX SIZES: Garage 26x22; Front Porch 10x4; Screened Porch 12x20; Deck 6x20, Large Concrete Patio around pool with fence enclosure. EXTERIOR: 2 Wells, Screened Porch, Maint Free Deck, Concrete Patio. Beautiful Yard. Inground Anthony Sylvan Pool Remodeled in 2020, Robotic Pool Cleaner 2023 and a Defender Safety Cover. A covered Outside Shower with quick access to full bath in basement. Blacktop Driveway with extention for additional parking. Spacious Shed, large open yard, swing playset and rock climbing included. From hosting gatherings, celebrating events, relaxing in/around the pool and playing in the yard has been a joy for the owner's family. IMPROVEMENTS: See Attachments with Disclosures or Contact Agent. Water Heater Heater 2025, Lenox Program Thermostat, Roof, gutters & downspouts 2013; Pool Reno 2020; HVAC Main Flr 2023; Renewal Anderson French Door 2017; RainSoft Water System, RainBird Lawn Irrigation. Security System. Located in Appoquinimink School District, minutes from town, medical offices, hospital, shopping, recreational, restaurants, and minutes to the Maryland line with to/from Chesapeake City, Bohemia, Elk, Sassafras Rivers, popular restaurants and marinas. General Disclosure: Info regarding Tax, Acre, Size provided by the public County Parcel Search website and presumed accurate.
Last Agent to Sell the Property
(302) 285-5100 dwatlington@psre.com Patterson-Schwartz-Middletown Brokerage Phone: 3022855100 License #RS-0019702 Listed on: 08/26/2025
Last Buyer's Agent
(302) 378-8700 tinyshomes4u@aol.com RE/MAX Advantage Realty License #RA-0020903
We collect this data history from publicly available records. To have your information removed, we recommend requesting removal directly through your county’s website.
Stacie Burris
Douglas Realty, LLC
(302) 289-8533
46 Total Sales
2 in Odessa
$466K - $550K Price Range
Herman Ross
Compass
(302) 600-1589
81 Total Sales
1 in Odessa
$625,000 Price
Tricia Erickson
Patterson-Schwartz-Rehoboth
(302) 310-4495
69 Total Sales
1 in Odessa
$435,000 Price
Heather Williams
Compass
(609) 739-9361
13 Total Sales
1 in Odessa
$879,000 Price
Charvez Grant
Coldwell Banker Realty
(610) 549-1621
15 Total Sales
1 in Odessa
$405,000 Price
Gretchen Apps
RE/MAX Excellence - Kennett Square
(302) 279-5514
61 Total Sales
1 in Odessa
$599,000 Price
We collect this data history from publicly available records. To have your information removed, we recommend requesting removal directly through your county’s website.
| Date | Type | Sale Price | Title Company |
|---|---|---|---|
| Deed | $620,500 | None Listed On Document | |
| Deed | $447,000 | None Available |
We collect this data history from publicly available records. To have your information removed, we recommend requesting removal directly through your county’s website.
| Date | Status | Loan Amount | Loan Type |
|---|---|---|---|
| Open | $589,475 | New Conventional |
We collect this data history from publicly available records. To have your information removed, we recommend requesting removal directly through your county’s website.
| Date | Event | Price | List to Sale | Price per Sq Ft |
|---|---|---|---|---|
| 11/25/2025 11/25/25 | Sold | $620,500 | -0.7% | $150 / Sq Ft |
| 10/25/2025 10/25/25 | For Sale | $625,000 | 0.0% | $152 / Sq Ft |
| 10/03/2025 10/03/25 | Pending | -- | -- | -- |
| 09/03/2025 09/03/25 | Price Changed | $625,000 | -3.8% | $152 / Sq Ft |
| 08/26/2025 08/26/25 | For Sale | $650,000 | -- | $158 / Sq Ft |
We collect this data history from publicly available records. To have your information removed, we recommend requesting removal directly through your county’s website.
| Year | Tax Paid | Tax Assessment Tax Assessment Total Assessment is a certain percentage of the fair market value that is determined by local assessors to be the total taxable value of land and additions on the property. | Land | Improvement |
|---|---|---|---|---|
| 2025 | -- | $570,700 | $186,000 | $384,700 |
| 2024 | -- | $108,100 | $15,000 | $93,100 |
| 2023 | $3,493 | $108,100 | $15,000 | $93,100 |
| 2022 | $3,499 | $108,100 | $15,000 | $93,100 |
| 2021 | $3,549 | $108,100 | $15,000 | $93,100 |
| 2020 | $0 | $108,100 | $15,000 | $93,100 |
| 2019 | $3,215 | $108,100 | $15,000 | $93,100 |
| 2018 | $3,095 | $108,100 | $15,000 | $93,100 |
| 2017 | -- | $108,100 | $15,000 | $93,100 |
| 2016 | -- | $108,100 | $15,000 | $93,100 |
| 2015 | -- | $108,100 | $15,000 | $93,100 |
| 2014 | -- | $108,100 | $15,000 | $93,100 |
Seller's Agent in 2025
Lisa Johannsen
Patterson Schwartz
(302) 270-5082
70 Total Sales
Buyer's Agent in 2025
P. Timothy Robertson
RE/MAX Advantage Realty
(302) 353-6102
26 Total Sales
Source: Bright MLS
MLS Number: DENC2088330
APN: 13-016.00-083
Disclaimer: Certain information contained herein is derived from information provided by parties other than Homes.com. All information provided is deemed reliable, but is not guaranteed to be accurate and should be independently verified.
The data relating to real estate for sale on this website appears in part through the BRIGHT Internet Data Exchange program, a voluntary cooperative exchange of property listing data between licensed real estate brokerage firms, and is provided by BRIGHT through a licensing agreement.
Listing information is from various brokers who participate in the Bright MLS IDX program and not all listings may be visible on the site.
The property information being provided on or through the website is for the personal, non-commercial use of consumers and such information may not be used for any purpose other than to identify prospective properties consumers may be interested in purchasing.
Some properties which appear for sale on the website may no longer be available because they are for instance, under contract, sold or are no longer being offered for sale.
Property information displayed is deemed reliable but is not guaranteed.
Copyright 2026 Bright MLS, Inc.
Ask me questions while you tour the home.