NOT LISTED FOR SALE

102 E 3rd St Pomeroy, IA 50575

Estimated Value: $42,000 - $76,000

4 Beds
1 Bath
1,416 Sq Ft
$42/Sq Ft Est. Value

Sale Details

Date Sold: August 13, 2021

Last sale price $23,000 $16 Per Sq Ft

Est. 161% increase in value since last sale

Current estimated payment $341 / mo

85 Days on Market

Highlights

  • Deck
  • Living Room
  • Dining Room
  • Main Floor Bedroom
  • Forced Air Heating and Cooling System

About This Home

As of August 2021

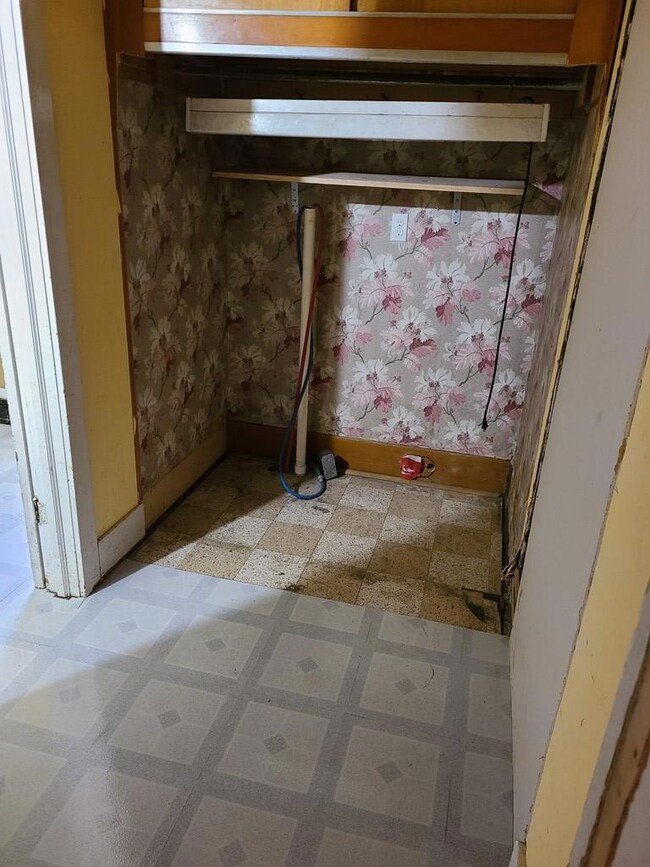
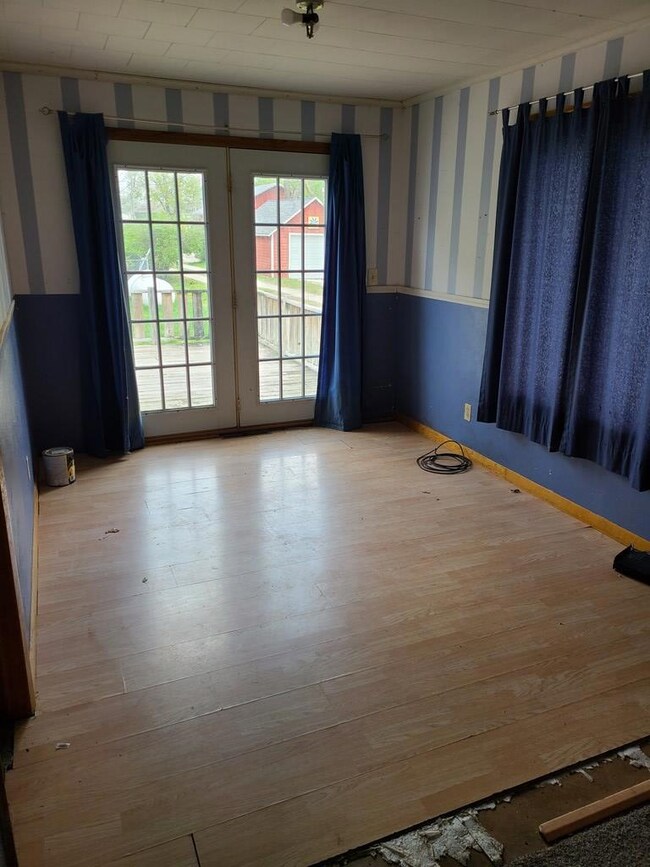
This family home is situated close to downtown. Exterior features a metal roof, Masonite siding, a storage shed, a nice sized deck facing the back yard. Interior features a large eat-in kitchen, MF living/dining combo, with a bonus area with sliding doors leading to the deck. MF laundry and a full bath, also including a MF bedroom. Upstairs features 3 nice sized bedrooms with closets.

Last Agent to Sell the Property

Mike Anderson

Decker and Company Real Estate Brokerage Phone: 7122978212 License #S64460000 Listed on: 05/02/2021

Last Buyer's Agent

Mike Anderson

Decker and Company Real Estate Brokerage Phone: 7122978212 License #S64460000 Listed on: 05/02/2021

Create a Home Valuation Report for This Property
The Home Valuation Report is an in-depth analysis detailing your home's value as well as a comparison with similar homes in the area

Home Details

Home Type

  • Single Family

Est. Annual Taxes

  • $471

Lot Details

  • 6,534 Sq Ft Lot

Home Design

  • Block Foundation
  • Metal Roof
  • Masonite

Interior Spaces

  • 1,416 Sq Ft Home
  • 2-Story Property
  • Living Room
  • Dining Room
  • Basement Fills Entire Space Under The House
  • Laundry on main level

Bedrooms and Bathrooms

  • 4 Bedrooms
  • Main Floor Bedroom
  • 1 Full Bathroom

Outdoor Features

  • Deck
  • Outbuilding

Utilities

  • Forced Air Heating and Cooling System
  • Electric Water Heater

Home Details

Home Type

Single Family

Est. Annual Taxes

$471

Lot Details

6,534 Sq Ft Lot

Listing Details

  • Prop. Type: Residential
  • ResoLaundryFeatures: Main Level
  • Road Surface Type: Paved
  • Co List Office Mls Id: 40
  • Subdivision Name: Other
  • Fireplace: No
  • Unit Levels: Two
  • LivingArea: 1416
  • Reso Other Structures: Outbuilding
  • Reso Roof: Metal
  • Master Plan Zoning: Residential
  • Financial Info Electric: Circuit Breakers
  • Kitchen Level: Main
  • RoomBedroom1Level: Main
  • Attribution Contact: 7122978212
  • Special Features: None
  • Property Sub Type: Detached

Interior Features

  • Appliances: Electric Water Heater, None
  • Basement: Full
  • Full Bathrooms: 1
  • Total Bedrooms: 4
  • Fireplace Features: None
  • Main Level Bathrooms: 1
  • Main Level Bedrooms: 1
  • Stories: 2
  • RoomLivingRoomDescription: Carpet
  • Bathroom 1 Area: 64
  • Room Bedroom2 Level: Upper
  • Room Bedroom4 Area: 286
  • Room Bedroom4 Level: Upper
  • Living Room Living Room Level: Main
  • Room Bedroom3 Area: 130
  • Bathroom 1 Level: Main
  • Room Bedroom2 Area: 80
  • Room Living Room Area: 286
  • Room Bedroom3 Level: Upper
  • Room Kitchen Area: 169
  • Dining Room Dining Room Level: Main

Exterior Features

  • Acres: 0.15
  • Construction Type: Masonite
  • Foundation Details: Block
  • Patio And Porch Features: Deck

Utilities

  • Cooling: Central Air
  • Cooling Y N: Yes
  • Heating: Forced Air
  • HeatingYN: Yes
  • Water Source: City Water

Schools

  • Junior High Dist: Pocahontas Area School

Lot Info

  • Lot Dimensions: 35 x 100,15 x 50 x 43 x 50,7 x 12
  • Lot Size Sq Ft: 6534
  • ResoLotSizeUnits: Square Feet
  • ResoLotSizeUnits: SquareFeet

Tax Info

  • Tax Annual Amount: 471

Ownership History

We collect this data history from publicly available records. To have your information removed, we recommend requesting removal directly through your county’s website.

Date Name Owned For Owner Type

Purchase Details

Closed on
Jan 18, 2023
Sold by
Bought by
Current Estimated Value
$59,949

Purchase Details

Closed on
Jun 1, 2022
Sold by
Bought by

Purchase Details

Listed on
May 2, 2021
Closed on
Aug 11, 2021
Sold by
Bought by
Seller's Agent
Mike Anderson
Decker and Company Real Estate
Buyer's Agent
Mike Anderson
Decker and Company Real Estate
List Price
$25,000
Sold Price
$23,000
Premium/Discount to List
-$2,000
-8%

Home Financials for this Owner

Home Financials are based on the most recent Mortgage that was taken out on this home.
Avg. Annual Appreciation
21.07%

Purchase Details

Closed on
Jun 1, 2006
Sold by
Bought by

Home Financials for this Owner

Home Financials are based on the most recent Mortgage that was taken out on this home.
Original Mortgage
$30,000
Interest Rate
10.25%
Mortgage Type
Adjustable Rate Mortgage/ARM
Source: Public Records

Purchase History

We collect this data history from publicly available records. To have your information removed, we recommend requesting removal directly through your county’s website.

Date Buyer Sale Price Title Company
-- --
$27,000 None Listed On Document
$23,000 None Listed On Document
$30,000 --
Source: Public Records

Mortgage History

We collect this data history from publicly available records. To have your information removed, we recommend requesting removal directly through your county’s website.

Date Status Borrower Loan Amount
Previous Owner $31,719
Previous Owner $30,000
Source: Public Records

Property History

We collect this data history from publicly available records. To have your information removed, we recommend requesting removal directly through your county’s website.

Date Event Price List to Sale Price per Sq Ft
08/13/2021 08/13/21 Sold $23,000 -8.0% $16 / Sq Ft
07/27/2021 07/27/21 Pending -- -- --
05/02/2021 05/02/21 For Sale $25,000 -- $18 / Sq Ft
Source: Fort Dodge MLS

Tax History

We collect this data history from publicly available records. To have your information removed, we recommend requesting removal directly through your county’s website.

Year Tax Paid Tax Assessment Tax Assessment Total Assessment is a certain percentage of the fair market value that is determined by local assessors to be the total taxable value of land and additions on the property. Land Improvement
2025 $130 $35,270 $1,850 $33,420
2024 $130 $31,610 $1,680 $29,930
2023 $259 $31,610 $1,680 $29,930
2022 $461 $21,930 $1,440 $20,490
2021 $562 $21,930 $1,440 $20,490
2020 $546 $24,940 $1,440 $23,500
2019 $507 $22,240 $1,440 $20,800
2018 $498 $22,240 $1,440 $20,800
2017 $264 $22,240 $1,440 $20,800
2016 $254 $20,030 $0 $0
2015 $254 $18,170 $0 $0
2014 $186 $18,170 $0 $0
Source: Public Records

Agents Affiliated with this Home

  • Section Image
See All Agents

Map

Source: Fort Dodge MLS

MLS Number: 21383

APN: 893301411010

Your Personal Tour Guide

Ask me questions while you tour the home.