
Keri Arthurton
Harvest Realty Group LLC
(317) 794-2038
65 Total Sales
2 in Westfield
$305K - $485K Price Range

Estimated Value: $587,361 - $636,000
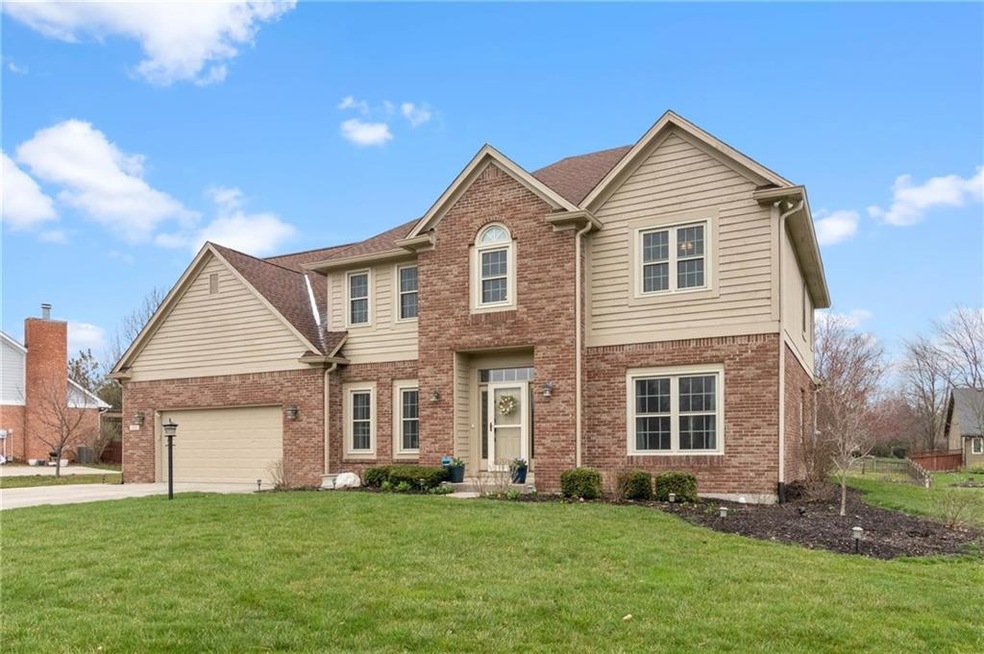
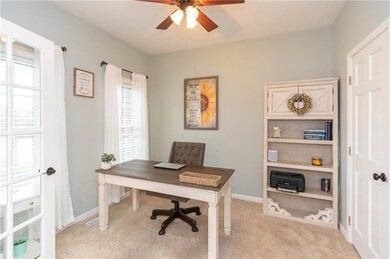
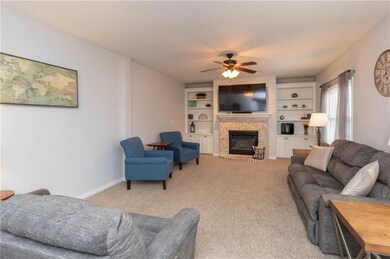
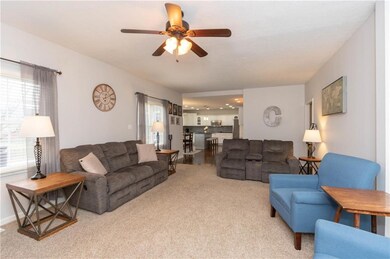
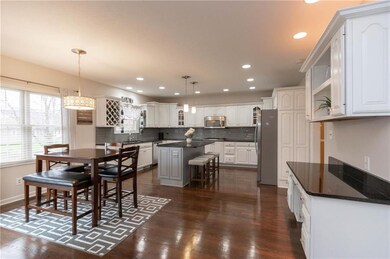
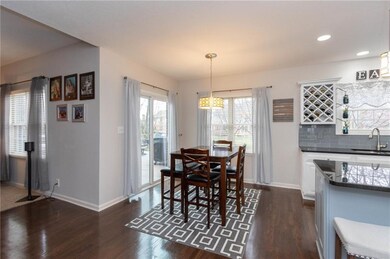
Beautifully-appointed 5 BR, 2.5 BA home in popular Village Farms w/ over 3300 sq ft above grade. New roof & HVAC. Private home office w/ french doors, living room & formal dining room. Large main floor laundry. You'll love the open-concept layout! Huge family room w/ cozy gas fireplace, built-in bookshelves, & lots of light opens to oversized gourmet kitchen. Impressive kitchen features WI pantry, granite counters, stainless appliances, gas range, large island & breakfast room. Master suite w/ custom WI closet, dbl sinks, sep shower, garden tub. Great sized bedrooms w/ custom closets, plus bonus room! Beautiful lot w/ deck & 2 stamped concrete patios w/ walkway between, stone fire pit. Amazing neighborhood amenities, convenient location!
Last Buyer's Agent
Annie Caruso
Circle Real Estate
Keri Arthurton
Harvest Realty Group LLC
(317) 794-2038
65 Total Sales
2 in Westfield
$305K - $485K Price Range
Mary Boustani
Keller Williams Indy Metro NE
(463) 210-2669
205 Total Sales
50 in Westfield
$235K - $1.4M Price Range
Tina Smith
CENTURY 21 Scheetz
(463) 230-6590
184 Total Sales
19 in Westfield
$369K - $1.4M Price Range
Summer Hudson
eXp Realty, LLC
(463) 465-5943
426 Total Sales
1 in Westfield
$311,000 Price
Lee Smith
@properties
(877) 640-0485
183 Total Sales
1 in Westfield
$410,000 Price
Brenda Robidou
Ever Real Estate, LLC
(317) 961-0454
165 Total Sales
7 in Westfield
$240K - $732K Price Range
We collect this data history from publicly available records. To have your information removed, we recommend requesting removal directly through your county’s website.
| Date | Event | Price | List to Sale | Price per Sq Ft | Prior Sale |
|---|---|---|---|---|---|
| 09/30/2020 09/30/20 | Sold | $360,000 | -2.4% | $107 / Sq Ft | |
| 08/20/2020 08/20/20 | Pending | -- | -- | -- | |
| 07/21/2020 07/21/20 | Price Changed | $369,000 | 0.0% | $109 / Sq Ft | |
| 07/21/2020 07/21/20 | For Sale | $369,000 | -1.6% | $109 / Sq Ft | |
| 07/07/2020 07/07/20 | Pending | -- | -- | -- | |
| 06/02/2020 06/02/20 | Price Changed | $374,900 | -2.6% | $111 / Sq Ft | |
| 04/13/2020 04/13/20 | For Sale | $384,900 | 0.0% | $114 / Sq Ft | |
| 03/30/2020 03/30/20 | Pending | -- | -- | -- | |
| 03/23/2020 03/23/20 | For Sale | $384,900 | +5.6% | $114 / Sq Ft | |
| 09/07/2018 09/07/18 | Sold | $364,500 | -1.5% | $108 / Sq Ft | View Prior Sale |
| 06/27/2018 06/27/18 | Pending | -- | -- | -- | |
| 06/20/2018 06/20/18 | For Sale | $369,900 | -- | $109 / Sq Ft |
We collect this data history from publicly available records. To have your information removed, we recommend requesting removal directly through your county’s website.
| Year | Tax Paid | Tax Assessment Tax Assessment Total Assessment is a certain percentage of the fair market value that is determined by local assessors to be the total taxable value of land and additions on the property. | Land | Improvement |
|---|---|---|---|---|
| 2025 | $5,011 | $453,400 | $86,700 | $366,700 |
| 2024 | $4,752 | $437,700 | $66,300 | $371,400 |
| 2023 | $4,817 | $418,000 | $66,300 | $351,700 |
| 2022 | $4,450 | $378,400 | $66,300 | $312,100 |
| 2021 | $3,923 | $324,500 | $66,300 | $258,200 |
| 2020 | $3,685 | $302,200 | $66,300 | $235,900 |
| 2019 | $3,622 | $297,100 | $47,900 | $249,200 |
| 2018 | $3,493 | $286,500 | $47,900 | $238,600 |
| 2017 | $3,141 | $277,900 | $47,900 | $230,000 |
| 2016 | $3,074 | $272,000 | $47,900 | $224,100 |
| 2014 | $2,840 | $253,500 | $47,900 | $205,600 |
| 2013 | $2,840 | $238,400 | $47,900 | $190,500 |
Seller's Agent in 2020
Nicole Witt
RE/MAX Edge
67 Total Sales
AC
Buyer's Agent in 2020
Annie Caruso
Circle Real Estate
Seller's Agent in 2018
Scott Hackman
CENTURY 21 Scheetz
(317) 407-1365
293 Total Sales
SJ
Seller's Agent in 2015
Silas Johnson
WR
Seller Co-Listing Agent in 2015
William Raguse
JB
Buyer's Agent in 2015
Jamie Brooks
Trueblood Real Estate
Source: MIBOR Broker Listing Cooperative®
MLS Number: MBR21701808
APN: 29-09-14-304-002.000-015
Disclaimer: Certain information contained herein is derived from information provided by parties other than Homes.com. All information provided is deemed reliable, but is not guaranteed to be accurate and should be independently verified.
All data is obtained from various sources and may not have been verified by broker or MLS GRID. Supplied Open House Information is subject to change without notice. All information should be independently reviewed and verified for accuracy. Properties may or may not be listed by the office/agent presenting the information. Some IDX listings have been excluded from this website.
Listings courtesy of MIBOR Broker Listing Cooperative® as distributed by MLS GRID.
Based on information submitted to the MLS GRID
Ask me questions while you tour the home.