

Estimated payment $3,536/month
Highlights
- Horses Allowed On Property
- Open Floorplan
- Wooded Lot
- Views of Trees
- Deck
- Mountain Architecture
About This Home
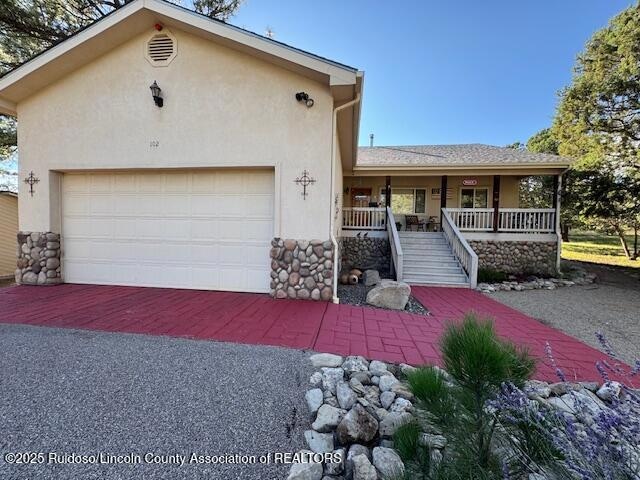
Full golf membership - Alto Lakes G&CC. Split plan 3 bed/2 bath with double attached garage & golf cart! Large front yard, covered front deck and deck on back. Stucco trimmed with stone. Pass through fireplace - living to kitchen. Primary, 2nd bedroom and kitchen have door to back deck. Dual sink, toilet room, garden tub and separate large shower in primary. Storage under home.
Listing Agent
Century 21 Aspen Real Estate License #REC-2025-0315 Listed on: 10/03/2025

Home Details
Home Type
- Single Family
Est. Annual Taxes
- $1,731
Year Built
- Built in 2002
Lot Details
- 11,761 Sq Ft Lot
- Lot Sloped Up
- Wooded Lot
HOA Fees
- $430 Monthly HOA Fees
Parking
- 2 Car Attached Garage
- 2 Carport Spaces
Home Design
- Mountain Architecture
- Pitched Roof
- Shingle Roof
- Stone Veneer
- Stucco
Interior Spaces
- 1,720 Sq Ft Home
- 1-Story Property
- Open Floorplan
- Ceiling Fan
- 1 Fireplace
- Living Room
- Views of Trees
Kitchen
- Eat-In Kitchen
- Electric Oven
- Electric Cooktop
- Dishwasher
Flooring
- Carpet
- Tile
Bedrooms and Bathrooms
- 3 Bedrooms
- 2 Full Bathrooms
- Soaking Tub
Laundry
- Laundry Room
- Dryer
- Washer
Outdoor Features
- Deck
- Covered Patio or Porch
- Rain Gutters
Horse Facilities and Amenities
- Horses Allowed On Property
Utilities
- Central Air
- Heating Available
- Gas Water Heater
- Septic Tank
- Satellite Dish
Community Details
- High Mesa Subdivision
Listing and Financial Details
- Legal Lot and Block 2 / 1
- Assessor Parcel Number 4074060134098
Map
Home Values in the Area
Average Home Value in this Area
Tax History
We collect this data history from publicly available records. To have your information removed, we recommend requesting removal directly through your county’s website.
| Year | Tax Paid | Tax Assessment Tax Assessment Total Assessment is a certain percentage of the fair market value that is determined by local assessors to be the total taxable value of land and additions on the property. | Land | Improvement |
|---|---|---|---|---|
| 2026 | $1,803 | $104,357 | $12,238 | $92,119 |
| 2025 | $1,803 | $104,357 | $12,238 | $92,119 |
| 2024 | $1,731 | $101,318 | $11,882 | $89,436 |
| 2023 | $1,731 | $98,367 | $11,536 | $86,831 |
| 2022 | $1,462 | $95,502 | $11,200 | $84,302 |
| 2021 | $1,389 | $92,712 | $10,873 | $81,839 |
| 2020 | $1,496 | $87,327 | $10,556 | $76,771 |
| 2019 | $1,462 | $85,615 | $10,349 | $75,266 |
| 2018 | $1,414 | $83,123 | $10,048 | $73,075 |
| 2017 | $1,322 | $80,701 | $9,755 | $70,946 |
| 2015 | $1,329 | $78,358 | $9,472 | $68,886 |
| 2014 | $1,287 | $76,076 | $9,196 | $66,880 |
Property History
We collect this data history from publicly available records. To have your information removed, we recommend requesting removal directly through your county’s website.
| Date | Event | Price | List to Sale | Price per Sq Ft |
|---|---|---|---|---|
| 07/15/2026 07/15/26 | Price Changed | $540,000 | -4.4% | $314 / Sq Ft |
| 03/11/2026 03/11/26 | Price Changed | $565,000 | -1.7% | $328 / Sq Ft |
| 10/03/2025 10/03/25 | For Sale | $575,000 | -- | $334 / Sq Ft |
Source: Ruidoso/Lincoln County Association of REALTORS®
MLS Number: 133209
APN: 4074060134098000000
- 106 Eagle Ridge Rd
- 16 Eagle Ridge Rd
- 1377 High Mesa Rd
- 108 Twin Tree Loop Unit 134465
- 1384 High Mesa Dr
- 116 Mira Monte Rd
- 118 Mira Monte Rd
- 119 Mira Monte Rd
- 102 Twin Tree Loop
- 1390 High Mesa Rd
- 124 Mira Monte Rd
- 103 Lavender Ct
- 121 Twin Tree Loop
- 127 Mira Monte Rd
- 212 El Camino Dr
- 1394 High Mesa Rd
- 133 Mira Monte Rd
- 102 Cone Flower Ct
- 101 Stable Rd
- 146 Eagle Ridge Rd
- 123 Lance
- 111 Coker Ln
- 111 Honeydew Ln
- 112 Via Madera
- 112 Pine Knot Trail
- 119 Whispering Pines Way
- 202 Alto Alps Rd
- 109 Snowcap Dr
- 107 Jack Little Dr
- 1104 Mechem Dr
- 114 Cedar Place
- 409 Barcus Rd
- 141 Upper Terrace Dr
- 108 Niblic Ct
- 105 Sleepy Hollow Rd
- 418 A St
- 100 Apache Hills Dr
- 119 Chaparral Dr
- 25972 Us-70
- 504 Excalibur Rd
Ask me questions while you tour the home.