
Brandi McKnight
RE/MAX Acadiana
(337) 341-8333
340 Total Sales
3 in Kaliste Saloom
$156K - $205K Price Range


Estimated Value: $277,303 - $286,000
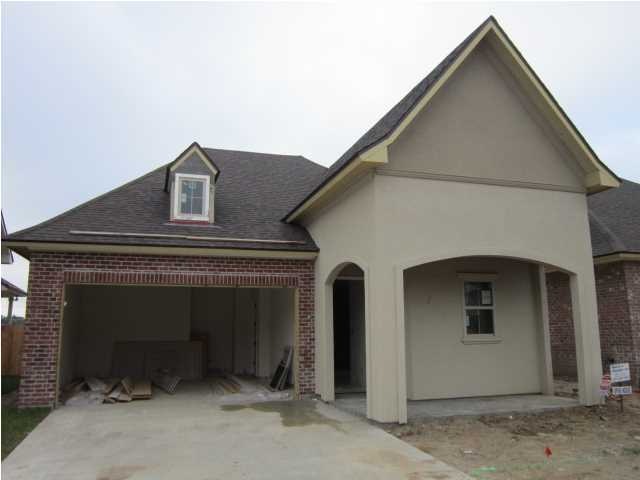
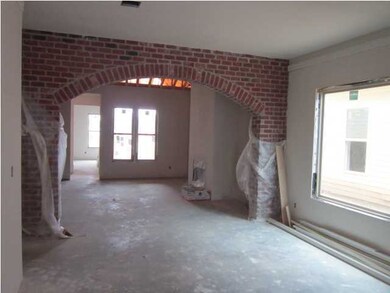
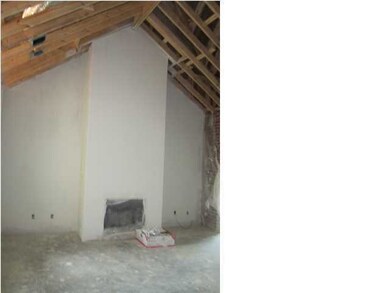
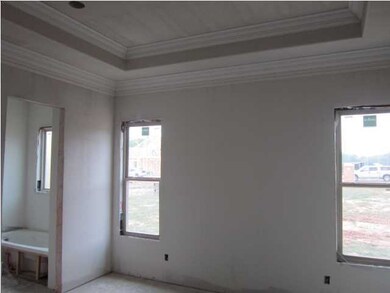
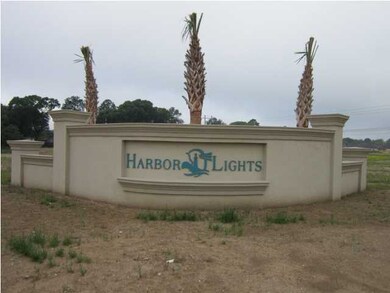
Venus Construction hits another home run with beautiful Harbor Lights. You really need to see this wonderful new low maintenance home in a quite, but convenient location in town. This home features ten foot ceilings, brick arch between dining and living rooms. T & G wood cathedral ceiling in living room, front and rear porches, eight foot doors, slab granite in the kitchen and bathrooms, private garage and comfortable split floor plan. Excellent quality of construction, well planned layout and impeccable finishes will create the home you will enjoy. The neighborhood has curving curb and gutter streets lined with palm trees that all make for the hallmark of a fine neighborhood. Venus Construction continues to build winning and affordable developments in the choicest areas of Lafayette. Make the wise decision to purchase a Venus Construction home! You will love this home, neighborhood, location and lifestyle. Thirty seven homes have been purchased. Come and join this fantastic neighborhood. Colors / finishes / fixtures can still be chosen by the buyer. Financing incentives are available through the preferred lender. the wise decision to purchase a Venus Construction home! You will love this home, neighborhood, location and lifestyle. Thirty seven homes have been purchased. Come and join this fantastic neighborhood. Colors / finishes / fixtures can still be chosen by the buyer. Financing incentives are available through the preferred lender. the wise decision to purchase a Venus Construction home! You will love this home, neighborhood, location and lifestyle. Thirty seven homes have been purchased. Come and join this fantastic neighborhood. Colors / finishes / fixtures can still be chosen by the buyer. Financing incentives are available through the preferred lender.
Last Agent to Sell the Property
Terry Judice
Compass License #995681417 Listed on: 04/21/2014
Last Buyer's Agent
Patrick Colvin
raa.unknownoffice
We collect this data history from publicly available records. To have your information removed, we recommend requesting removal directly through your county’s website.
Brandi McKnight
RE/MAX Acadiana
(337) 341-8333
340 Total Sales
3 in Kaliste Saloom
$156K - $205K Price Range
Lulu David
Lulu David Real Estate Co LLC
(337) 294-0552
149 Total Sales
7 in Kaliste Saloom
$218K - $1.6M Price Range
Michael Chapple
Compass
(337) 358-6303
79 Total Sales
6 in Kaliste Saloom
$199K - $345K Price Range
Midge Parker
Compass
(337) 294-0373
61 Total Sales
4 in Kaliste Saloom
$240K - $525K Price Range
Michael Carr
Real Broker, LLC
(337) 294-0578
130 Total Sales
5 in Kaliste Saloom
$170K - $469K Price Range
Fred Arsement
Keller Williams Realty Acadiana
(337) 267-8879
109 Total Sales
3 in Kaliste Saloom
$130K - $541K Price Range
We collect this data history from publicly available records. To have your information removed, we recommend requesting removal directly through your county’s website.
| Date | Buyer | Sale Price | Title Company |
|---|---|---|---|
| $265,000 | United Title | ||
| $221,800 | First American Title Ins |
We collect this data history from publicly available records. To have your information removed, we recommend requesting removal directly through your county’s website.
| Date | Status | Borrower | Loan Amount |
|---|---|---|---|
| Open | $251,750 | ||
| Previous Owner | $187,100 |
We collect this data history from publicly available records. To have your information removed, we recommend requesting removal directly through your county’s website.
| Date | Event | Price | List to Sale | Price per Sq Ft |
|---|---|---|---|---|
| 06/18/2014 06/18/14 | Sold | -- | -- | -- |
| 05/08/2014 05/08/14 | Pending | -- | -- | -- |
| 04/21/2014 04/21/14 | For Sale | $221,800 | -- | $142 / Sq Ft |
We collect this data history from publicly available records. To have your information removed, we recommend requesting removal directly through your county’s website.
| Year | Tax Paid | Tax Assessment Tax Assessment Total Assessment is a certain percentage of the fair market value that is determined by local assessors to be the total taxable value of land and additions on the property. | Land | Improvement |
|---|---|---|---|---|
| 2025 | $2,574 | $24,745 | $4,049 | $20,696 |
| 2024 | $1,953 | $24,745 | $4,049 | $20,696 |
| 2023 | $1,953 | $22,149 | $4,049 | $18,100 |
| 2022 | $2,318 | $22,149 | $4,049 | $18,100 |
| 2021 | $2,325 | $22,149 | $4,049 | $18,100 |
| 2020 | $2,318 | $22,149 | $4,049 | $18,100 |
| 2019 | $1,207 | $22,149 | $4,049 | $18,100 |
| 2018 | $1,628 | $22,149 | $4,049 | $18,100 |
| 2017 | $1,627 | $22,149 | $4,049 | $18,100 |
| 2015 | $1,550 | $21,400 | $1,500 | $19,900 |
| 2013 | -- | $750 | $750 | $0 |
T
Seller's Agent in 2014
Terry Judice
Compass
P
Buyer's Agent in 2014
Patrick Colvin
raa.unknownoffice
Source: REALTOR® Association of Acadiana
MLS Number: 14252860
APN: 6150487
Disclaimer: Certain information contained herein is derived from information provided by parties other than Homes.com. All information provided is deemed reliable, but is not guaranteed to be accurate and should be independently verified.
The data relating to real estate for sale on this web site comes in part from the IDX Program of the REALTOR® Association of Acadiana’ MLS. IDX information is provided exclusively for consumers' personal, non-commercial use and may not be used for any purpose other than to identify prospective properties consumers may be interested in purchasing. Information deemed reliable, but not guaranteed accurate.
Ask me questions while you tour the home.