
Shannon Thibodeaux
Heart & Home Real Estate, LLC
(337) 467-8283
63 Total Sales
2 in Kaliste Saloom
$157K - $210K Price Range

Estimated Value: $269,000 - $286,000
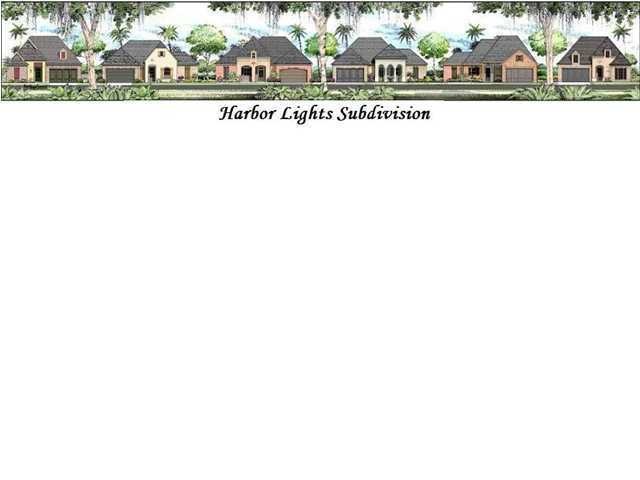
Welcome to Lafayette's newest single family detached residential subdivision. Harbor Lights offers 3/4 bedroom homes. All streets are curb and gutter. All utilities are operated by LUS and gas services by Atmos. These homes offer 10' ceilings, granite countertops, wood floors, stainless steel appliances and much more. Exactly what you would expect from Venus Construction LLC after serving Lafayette for over 36 years. Your clients will love this one!! Closing and down payment program available.
Last Agent to Sell the Property
Patrick Colvin
Venus Realty Corporation License #48693 Listed on: 10/08/2013
Last Buyer's Agent
Patrick Colvin
raa.unknownoffice
We collect this data history from publicly available records. To have your information removed, we recommend requesting removal directly through your county’s website.
Shannon Thibodeaux
Heart & Home Real Estate, LLC
(337) 467-8283
63 Total Sales
2 in Kaliste Saloom
$157K - $210K Price Range
Charles Ditch
Keaty Real Estate Team
(337) 545-2526
54 Total Sales
4 in Kaliste Saloom
$232K - $520K Price Range
Teresa Rainey
Real Broker, LLC
(337) 273-0893
97 Total Sales
4 in Kaliste Saloom
$175K - $315K Price Range
Blake Weaver
EXP Realty, LLC
(337) 345-6485
127 Total Sales
2 in Kaliste Saloom
$200K - $370K Price Range
Jennifer Duhon
Century 21 Action Realty
(337) 273-0960
175 Total Sales
2 in Kaliste Saloom
$255K - $505K Price Range
Michelle Leger
EXP Realty, LLC
(337) 242-3291
71 Total Sales
1 in Kaliste Saloom
$250,000 Price
We collect this data history from publicly available records. To have your information removed, we recommend requesting removal directly through your county’s website.
| Date | Buyer | Sale Price | Title Company |
|---|---|---|---|
| -- | None Listed On Document | ||
| $201,500 | None Available |
We collect this data history from publicly available records. To have your information removed, we recommend requesting removal directly through your county’s website.
| Date | Event | Price | List to Sale | Price per Sq Ft |
|---|---|---|---|---|
| 01/09/2014 01/09/14 | Sold | -- | -- | -- |
| 11/20/2013 11/20/13 | Pending | -- | -- | -- |
| 10/08/2013 10/08/13 | For Sale | $204,500 | -- | $145 / Sq Ft |
We collect this data history from publicly available records. To have your information removed, we recommend requesting removal directly through your county’s website.
| Year | Tax Paid | Tax Assessment Tax Assessment Total Assessment is a certain percentage of the fair market value that is determined by local assessors to be the total taxable value of land and additions on the property. | Land | Improvement |
|---|---|---|---|---|
| 2025 | $2,540 | $24,414 | $3,877 | $20,537 |
| 2024 | $2,568 | $24,414 | $3,877 | $20,537 |
| 2023 | $2,568 | $20,226 | $3,877 | $16,349 |
| 2022 | $2,116 | $20,226 | $3,877 | $16,349 |
| 2021 | $2,123 | $20,226 | $3,877 | $16,349 |
| 2020 | $2,116 | $20,226 | $3,877 | $16,349 |
| 2019 | $1,667 | $20,226 | $3,877 | $16,349 |
| 2018 | $2,064 | $20,226 | $3,877 | $16,349 |
| 2017 | $2,062 | $20,226 | $3,877 | $16,349 |
| 2015 | $1,993 | $19,573 | $1,500 | $18,073 |
| 2013 | -- | $750 | $750 | $0 |
P
Seller's Agent in 2014
Patrick Colvin
Venus Realty Corporation
Source: REALTOR® Association of Acadiana
MLS Number: 13248115
APN: 6150490
Disclaimer: Certain information contained herein is derived from information provided by parties other than Homes.com. All information provided is deemed reliable, but is not guaranteed to be accurate and should be independently verified.
The data relating to real estate for sale on this web site comes in part from the IDX Program of the REALTOR® Association of Acadiana’ MLS. IDX information is provided exclusively for consumers' personal, non-commercial use and may not be used for any purpose other than to identify prospective properties consumers may be interested in purchasing. Information deemed reliable, but not guaranteed accurate.
Ask me questions while you tour the home.