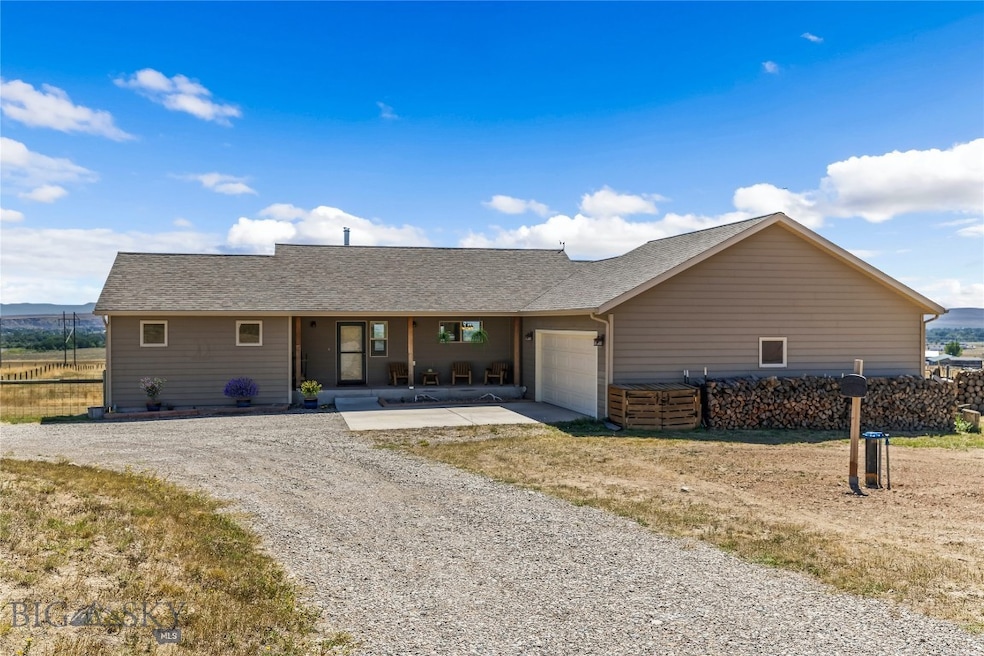
$690,000
SOLD SEP 30, 2025
Last list price

102 Eustis Rd Three Forks, MT 59752

2 Beds
3 Baths
2,640 Sq Ft
5.23 Acre Lot

Sale Details

Date Sold: September 30, 2025

$261 Per Sq Ft

9 Days on Market

Highlights

  • Wood Burning Stove
  • Covered Patio or Porch
  • Living Room
  • No HOA
  • 2 Car Attached Garage
  • Forced Air Heating and Cooling System

About This Home

As of September 2025

Best kept secret in Three Forks area! Montana horizons surround this 5.2 acre corner lot, with 4+ acres fenced in for furry friends. Main floor includes primary suite with 2 sink bathroom and walk-in closet, open kitchen, living room, guest bedroom, and full bathroom. Original owners finished walk-out basement adding office/room, full bathroom, living room, and fitness area with plumbing for additional bathroom. Deep well at 520 ft. offering strong flow of water. Old Town bridge over Jefferson River will be complete in June 2026, making a convenient 5 min. drive to Three Forks and 35 min. drive to Bozeman. Many extras include hot tub, pool table, front porch log furniture, several cords of wood, full propane tank, washer/dryer, new refrigerator and microwave, water softener, RO water system. A peaceful retreat just far enough from the hustle, yet close enough to everything you need!

Last Agent to Sell the Property

Jill Pike

PureWest Real Estate Bozeman License #RBS-52835 Listed on: 08/14/2025

Last Buyer's Agent

Amy Hyde

eXp Realty, LLC License #RBS-119247

eXp Realty, LLC
Create a Home Valuation Report for This Property
The Home Valuation Report is an in-depth analysis detailing your home's value as well as a comparison with similar homes in the area

Home Details

Home Type

  • Single Family

Est. Annual Taxes

  • $3,050

Year Built

  • Built in 2012

Parking

  • 2 Car Attached Garage

Interior Spaces

  • 2,640 Sq Ft Home
  • 1-Story Property
  • Ceiling Fan
  • Wood Burning Stove
  • Living Room
  • Dining Room

Kitchen

  • Range
  • Microwave
  • Dishwasher
  • Disposal

Bedrooms and Bathrooms

  • 2 Bedrooms
  • 3 Full Bathrooms

Laundry

  • Dryer
  • Washer

Basement

  • Walk-Out Basement
  • Recreation or Family Area in Basement
  • Finished Basement Bathroom
  • Natural lighting in basement

Utilities

  • Forced Air Heating and Cooling System
  • Heating System Uses Propane
  • Heating System Uses Wood
  • Propane
  • Well
  • Water Softener
  • Septic Tank

Additional Features

  • Covered Patio or Porch
  • 5.23 Acre Lot

Community Details

  • No Home Owners Association
  • Quiet Subdivision

Listing and Financial Details

  • Assessor Parcel Number 000J240360

Home Details

Home Type

Single Family

Est. Annual Taxes

$3,050

Year Built

Built in 2012

Lot Details

5.23 Acres

Parking

2

Listing Details

  • Prop. Type: Residential
  • Property Sub Type: Single Family Residence
  • Property Sub Type Additional: Single Family Residence
  • Unit Levels: One
  • New Construction: No
  • Building Stories: 1
  • Year Built: 2012
  • Special Features: None
  • Stories: 1

Interior Features

  • Fireplace Features: Wood Burning Stove
  • Interior Amenities: Wood Burning Stove
  • Total Bedrooms: 2
  • Full Bathrooms: 3
  • Dining Room Type: Dining Room, Kitchen, Living Room
  • Appliances: Dryer, Dishwasher, Disposal, Microwave, Range, Refrigerator, Water Softener, Washer
  • Above Grade Finished Sq Ft: 1320.0
  • Has Basement: Bathroom, Daylight, Rec/Family Area, Walk-Out Access
  • Basement YN: Yes
  • Living Area: 2640.0

Exterior Features

  • Patio And Porch Features: Covered, Patio, Porch

Garage/Parking

  • Parking Features: Attached, Garage
  • Garage Spaces: 2.0
  • Garage Yn: Yes
  • Attached Garage: Yes

Utilities

  • Cooling: Central Air, Ceiling Fan(s)
  • Cooling Y N: Yes
  • Heating: Forced Air, Propane, Wood
  • Heating Yn: Yes
  • Sewer: Septic Tank
  • Utilities: Propane, Septic Available, Water Available
  • Water Source: Well

Condo/Co-op/Association

  • Association: No

Lot Info

  • Lot Size Acres: 5.228
  • Lot Size Sq Ft: 227731.68
  • Parcel #: 000J240360
  • Zoning Description: NONE - None/Unknown

Rental Info

  • Pets Allowed: Yes

Tax Info

  • Tax Annual Amount: 3050.0
  • Tax Year: 2025

Property History

We collect this data history from publicly available records. To have your information removed, we recommend requesting removal directly through your county’s website.

Date Event Price List to Sale Price per Sq Ft
09/30/2025 09/30/25 Sold -- -- --
08/23/2025 08/23/25 Pending -- -- --
08/14/2025 08/14/25 For Sale $690,000 -- $261 / Sq Ft
Source: Big Sky Country MLS

Agents Affiliated with this Home

  • Section Image
  • Section Image
See All Agents

Map

Source: Big Sky Country MLS

MLS Number: 404224

Big Sky Country MLS

APN: 43-1104-13-3-04-35-0000

Your Personal Tour Guide

Ask me questions while you tour the home.