
Craig Bretzlaff
Compass Florida LLC
(561) 678-4914
55 Total Sales
3 in Abacoa
$1M - $3M Price Range

Estimated Value: $1,228,000 - $1,736,000
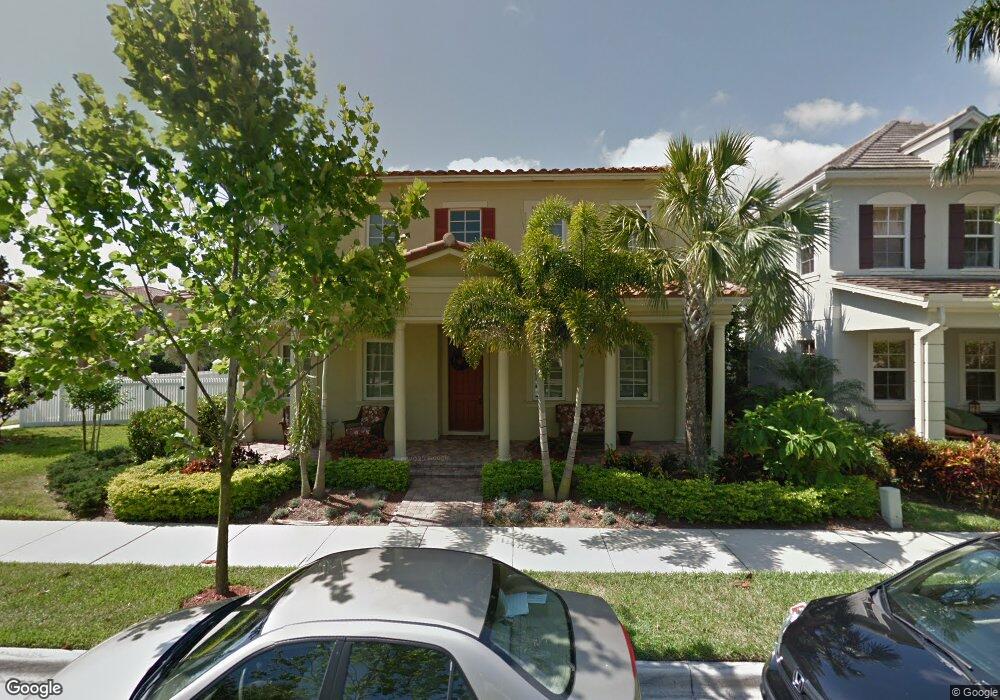
*** Large Wicklow Model *** features HUGE oversized fenced in yard. Impact windows. Walk to Jupiter schools & town center. A great place to live & love life!
Last Agent to Sell the Property
Colleen Cooley
The Corcoran Group License #3103696 Listed on: 06/03/2012
Last Buyer's Agent
Mark Dubin
Dubin Realty, Inc License #3106291
We collect this data history from publicly available records. To have your information removed, we recommend requesting removal directly through your county’s website.
Craig Bretzlaff
Compass Florida LLC
(561) 678-4914
55 Total Sales
3 in Abacoa
$1M - $3M Price Range
Kayla Klein
United Realty Group, Inc
(561) 677-8531
53 Total Sales
1 in Abacoa
$1,312,500 Price
Kimberly Wicknertz
EXP REALTY LLC
(561) 349-4865
3 Total Sales
2 in Abacoa
$1,600,000 Price Range
Angelica Berrio
KW Reserve
(561) 693-4573
81 Total Sales
2 in Abacoa
$515,000 Price Range
Rodes Robinson
Compass Florida LLC
(561) 250-0959
49 Total Sales
4 in Abacoa
$270K - $1.6M Price Range
Trevor Forbes
Sutter & Nugent LLC
(561) 621-2030
28 Total Sales
2 in Abacoa
$1,730,000 Price Range
We collect this data history from publicly available records. To have your information removed, we recommend requesting removal directly through your county’s website.
| Date | Buyer | Sale Price | Title Company |
|---|---|---|---|
| $525,000 | Attorney | ||
| $507,250 | Commerce Title & Ins Co |
We collect this data history from publicly available records. To have your information removed, we recommend requesting removal directly through your county’s website.
| Date | Status | Borrower | Loan Amount |
|---|---|---|---|
| Open | $403,600 | ||
| Previous Owner | $405,800 |
We collect this data history from publicly available records. To have your information removed, we recommend requesting removal directly through your county’s website.
| Date | Event | Price | List to Sale | Price per Sq Ft |
|---|---|---|---|---|
| 08/10/2012 08/10/12 | Sold | $525,000 | -9.3% | $151 / Sq Ft |
| 07/11/2012 07/11/12 | Pending | -- | -- | -- |
| 06/06/2012 06/06/12 | For Sale | $579,000 | -- | $167 / Sq Ft |
We collect this data history from publicly available records. To have your information removed, we recommend requesting removal directly through your county’s website.
| Year | Tax Paid | Tax Assessment Tax Assessment Total Assessment is a certain percentage of the fair market value that is determined by local assessors to be the total taxable value of land and additions on the property. | Land | Improvement |
|---|---|---|---|---|
| 2025 | $17,855 | $996,967 | ||
| 2024 | $17,855 | $988,681 | ||
| 2023 | $17,593 | $959,884 | $360,000 | $599,884 |
| 2022 | $14,480 | $680,779 | $0 | $0 |
| 2021 | $13,086 | $648,371 | $195,000 | $453,371 |
| 2020 | $11,948 | $562,627 | $135,200 | $427,427 |
| 2019 | $11,229 | $517,113 | $127,400 | $389,713 |
| 2018 | $10,945 | $518,287 | $127,031 | $391,256 |
| 2017 | $11,087 | $514,473 | $118,720 | $395,753 |
| 2016 | $11,399 | $518,971 | $0 | $0 |
| 2015 | $11,560 | $509,197 | $0 | $0 |
| 2014 | $11,131 | $462,906 | $0 | $0 |
C
Seller's Agent in 2012
Colleen Cooley
The Corcoran Group
M
Buyer's Agent in 2012
Mark Dubin
Dubin Realty, Inc
Source: BeachesMLS (Greater Fort Lauderdale)
MLS Number: R3287177
APN: 30-42-41-13-23-000-0510
Disclaimer: Certain information contained herein is derived from information provided by parties other than Homes.com. All information provided is deemed reliable, but is not guaranteed to be accurate and should be independently verified.
All listings featuring the BMLS logo are provided by Beaches MLS, Inc. This information is not verified for authenticity or accuracy and is not guaranteed. Copyright 2026 Beaches Multiple Listing Service, Inc. Information is provided exclusively for consumers' personal, non-commercial use and may not be used for any purpose other than to identify prospective properties consumers may be interested in purchasing.
Ask me questions while you tour the home.