
Tyler Costa
Keller Williams Realty-Metropolitan
(844) 412-1474
103 Total Sales
1 in Pelham
$1,155,000 Price


Estimated Value: $959,096
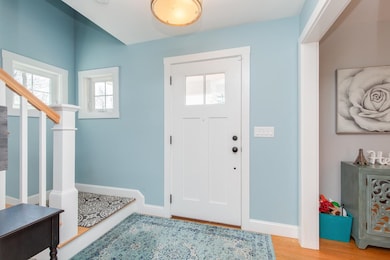
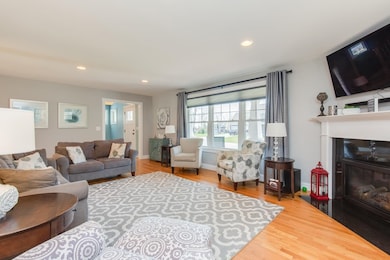
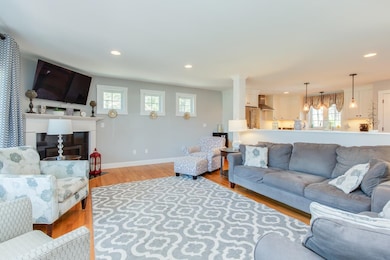
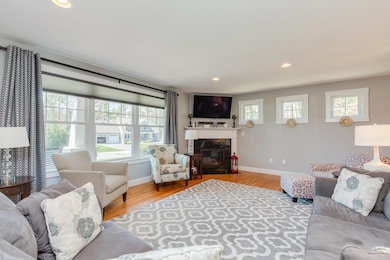
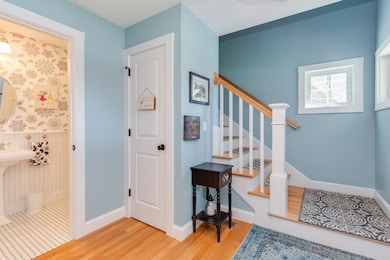
Presenting" 102 Grouse Run", Located at the Top of the Hill in Garland Woods, this home is a Real BEAUTY ! Entering the tastefully decorated home you will see a Lovely Living Room with Gas Fireplace for cozy evenings . The Kitchen is Stunning with White Cabinetry and Back Splash . A fully vented stove , large island and generous sized pantry make this Kitchen a Joy ! Also has a great Dinning Area to celebrate with good company. Check out a First Floor Primary Suite, currently being used as a large size Family Room with lots of options !!! Upstairs enter into the Serene Primary Bedroom Suite with Walk in Closet and Full bath. Two other good size bedrooms and a full bath, and unfinished attic space complete the second floor. Lots of future possibilities, Game Room ,Theater Room !!! Off the kitchen there is a Large Deck and Patio Area for Entertaining. The Yard is Private and Inviting. The Covered Front Porch front is so welcoming to enjoy the evening sunsets.
This unique neighborhood is surrounded by green space, conservation land and walking trails. A truly desirable neighborhood to make your NEW HOME SWEET HOME !!!
OPEN HOUSE SAT and SUN. 11am to 1pm Stop on by and see this BEAUTIFUL HOME!!!
Last Agent to Sell the Property
Keller Williams Gateway Realty/Salem License #071020 Listed on: 04/25/2025
We collect this data history from publicly available records. To have your information removed, we recommend requesting removal directly through your county’s website.
Tyler Costa
Keller Williams Realty-Metropolitan
(844) 412-1474
103 Total Sales
1 in Pelham
$1,155,000 Price
Amy Jones
The Gove Group Real Estate, LLC
(877) 731-4103
51 Total Sales
1 in Pelham
$467,000 Price
Angela Keef
BHHS Verani Concord
(877) 343-2619
54 Total Sales
2 in Pelham
$350K - $610K Price Range
Jesseny Whitehouse
Lamacchia Realty, Inc.
(844) 399-0514
24 Total Sales
2 in Pelham
$235K - $700K Price Range
Melanie Norcross
Keller Williams Gateway Realty/Salem
(855) 413-5218
179 Total Sales
61 in Pelham
$425K - $894K Price Range
Luisita Pumphrey
EXP Realty
(339) 444-0879
43 Total Sales
1 in Pelham
$755,000 Price
We collect this data history from publicly available records. To have your information removed, we recommend requesting removal directly through your county’s website.
| Date | Buyer | Sale Price | Title Company |
|---|---|---|---|
| $955,000 | None Available | ||
| Lamontagne Regis M | $596,133 | -- |
We collect this data history from publicly available records. To have your information removed, we recommend requesting removal directly through your county’s website.
| Date | Status | Borrower | Loan Amount |
|---|---|---|---|
| Open | $573,000 | ||
| Closed | Roy Jeffrey | $573,000 | |
| Previous Owner | Lamontagne Regis M | $387,600 | |
| Closed | -- | $416,498 |
We collect this data history from publicly available records. To have your information removed, we recommend requesting removal directly through your county’s website.
| Date | Event | Price | List to Sale | Price per Sq Ft |
|---|---|---|---|---|
| 06/13/2025 06/13/25 | Sold | $955,000 | -0.5% | $373 / Sq Ft |
| 04/30/2025 04/30/25 | Pending | -- | -- | -- |
| 04/25/2025 04/25/25 | For Sale | $959,999 | -- | $375 / Sq Ft |
We collect this data history from publicly available records. To have your information removed, we recommend requesting removal directly through your county’s website.
| Year | Tax Paid | Tax Assessment Tax Assessment Total Assessment is a certain percentage of the fair market value that is determined by local assessors to be the total taxable value of land and additions on the property. | Land | Improvement |
|---|---|---|---|---|
| 2025 | $12,907 | $676,100 | $153,600 | $522,500 |
| 2024 | $12,396 | $675,900 | $153,600 | $522,300 |
| 2023 | $12,295 | $675,900 | $153,600 | $522,300 |
| 2022 | $11,755 | $674,800 | $153,600 | $521,200 |
| 2021 | $10,770 | $674,800 | $153,600 | $521,200 |
| 2020 | $11,124 | $550,700 | $134,300 | $416,400 |
| 2019 | $10,684 | $550,700 | $134,300 | $416,400 |
| 2018 | $10,668 | $497,100 | $134,300 | $362,800 |
| 2017 | $9,273 | $432,300 | $134,300 | $298,000 |
| 2016 | $3 | $160 | $160 | $0 |
| 2015 | $4 | $160 | $160 | $0 |
Seller's Agent in 2025
Margaret Liotta
Keller Williams Gateway Realty/Salem
(603) 512-2023
25 Total Sales
Buyer's Agent in 2025
Celine Belanger
Coldwell Banker Realty Bedford NH
(603) 471-0777
172 Total Sales
Source: PrimeMLS
MLS Number: 5037962
APN: PLHM-000036-000000-000010-000191-51
Disclaimer: Certain information contained herein is derived from information provided by parties other than Homes.com. All information provided is deemed reliable, but is not guaranteed to be accurate and should be independently verified.
Copyright 2026 PrimeMLS, Inc. All rights reserved. This information is deemed reliable, but not guaranteed. The data relating to real estate displayed on this display comes in part from the IDX Program of PrimeMLS. The information being provided is for consumers’ personal, non-commercial use and may not be used for any purpose other than to identify prospective properties consumers may be interested in purchasing.
Ask me questions while you tour the home.