
Peter Haring
HARING REALTY CO
(567) 333-9802
123 Total Sales
2 in Bucyrus
$96K - $99K Price Range

Estimated Value: $290,074
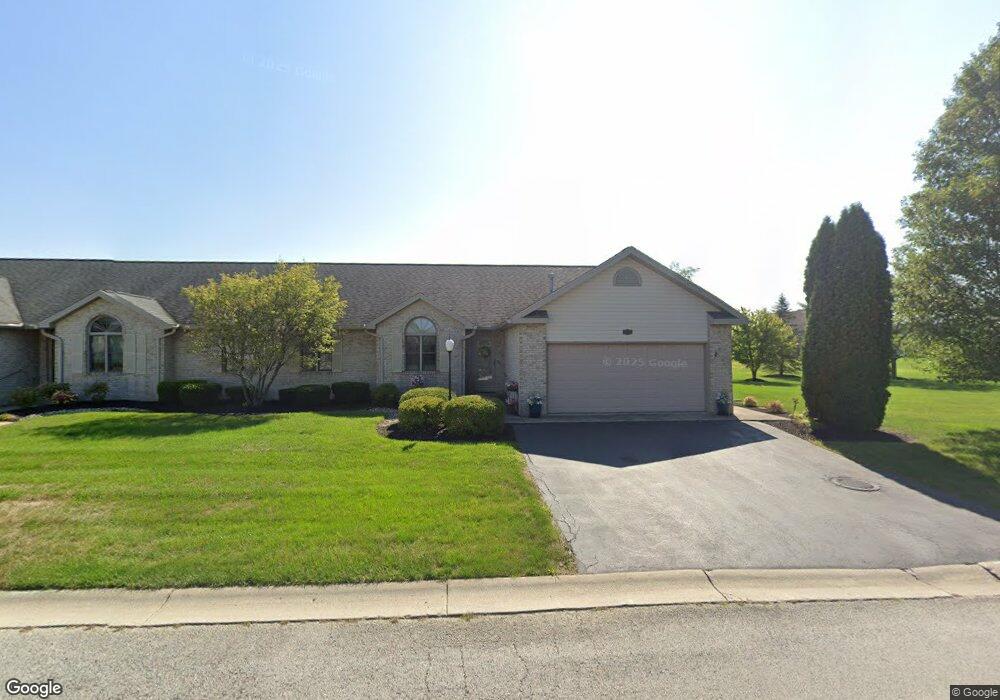
Nice, clean, move in ready condo on the edge of Bucyrus. one owner, built in 2001. stove-refridgerator-microwave-washer-dryer are included in the purchase price. condo association has a $130 per month fee which covers the exterior maintenance of the property. Handicap ramp from garage to interior of house. AR Zoning
Last Agent to Sell the Property
Terri Brewington
Garberick Realty LLC. Listed on: 12/24/2013
Last Buyer's Agent
Terri Brewington
Garberick Realty LLC. Listed on: 12/24/2013
We collect this data history from publicly available records. To have your information removed, we recommend requesting removal directly through your county’s website.
Peter Haring
HARING REALTY CO
(567) 333-9802
123 Total Sales
2 in Bucyrus
$96K - $99K Price Range
Michael Gunnarson
Howard Hanna Real Estate Svcs
(855) 954-4271
77 Total Sales
5 in Bucyrus
$18K - $250K Price Range
Carol Lessick
Century 21 Excellence Realty
(419) 949-8562
263 Total Sales
4 in Bucyrus
$88K - $97K Price Range
Ron Kendle
RE/MAX Town Center
(380) 666-3653
260 Total Sales
1 in Bucyrus
$240,000 Price
Candace Neff
Real of Ohio
(740) 685-4616
132 Total Sales
1 in Bucyrus
$360,000 Price
Serita Diana
Berkshire Hathaway HomeServices Stouffer Realty
(330) 913-1930
144 Total Sales
1 in Bucyrus
$85,000 Price
We collect this data history from publicly available records. To have your information removed, we recommend requesting removal directly through your county’s website.
| Date | Buyer | Sale Price | Title Company |
|---|---|---|---|
| -- | None Available | ||
| -- | None Available | ||
| $126,500 | Acs Title Bucyrus | ||
| -- | -- |
We collect this data history from publicly available records. To have your information removed, we recommend requesting removal directly through your county’s website.
| Date | Event | Price | List to Sale | Price per Sq Ft |
|---|---|---|---|---|
| 04/21/2014 04/21/14 | Sold | $126,500 | -9.6% | $74 / Sq Ft |
| 03/22/2014 03/22/14 | Pending | -- | -- | -- |
| 12/27/2013 12/27/13 | For Sale | $140,000 | -- | $82 / Sq Ft |
We collect this data history from publicly available records. To have your information removed, we recommend requesting removal directly through your county’s website.
| Year | Tax Paid | Tax Assessment Tax Assessment Total Assessment is a certain percentage of the fair market value that is determined by local assessors to be the total taxable value of land and additions on the property. | Land | Improvement |
|---|---|---|---|---|
| 2025 | $2,163 | $75,940 | $5,040 | $70,900 |
| 2024 | $2,163 | $75,940 | $5,040 | $70,900 |
| 2023 | $2,197 | $52,940 | $5,040 | $47,900 |
| 2022 | $1,739 | $52,940 | $5,040 | $47,900 |
| 2021 | $1,799 | $52,940 | $5,040 | $47,900 |
| 2020 | $1,536 | $46,740 | $5,040 | $41,700 |
| 2019 | $1,594 | $46,740 | $5,040 | $41,700 |
| 2018 | $1,594 | $46,740 | $5,040 | $41,700 |
| 2017 | $1,315 | $40,940 | $5,040 | $35,900 |
| 2016 | $1,266 | $40,940 | $5,040 | $35,900 |
| 2015 | $1,237 | $40,940 | $5,040 | $35,900 |
| 2014 | -- | $40,940 | $5,040 | $35,900 |
| 2013 | -- | $40,940 | $5,040 | $35,900 |
T
Seller's Agent in 2014
Terri Brewington
Garberick Realty LLC.
Source: Mansfield Association of REALTORS®
MLS Number: 9025209
APN: 44-0312228.002
Disclaimer: Certain information contained herein is derived from information provided by parties other than Homes.com. All information provided is deemed reliable, but is not guaranteed to be accurate and should be independently verified.
IDX information is provided exclusively for personal, non-commercial use, and may not be used for any purpose other than to identify prospective properties consumers may be interested in purchasing. Information is deemed reliable but not guaranteed.
Ask me questions while you tour the home.