NOT LISTED FOR SALE

Estimated Value: $432,000 - $517,735

3 Beds
2.5 Baths
1,624 Sq Ft
$301/Sq Ft Est. Value

Sale Details

Date Sold: January 31, 2013

Last sale price $255,000 $157 Per Sq Ft

Est. 92% increase in value since last sale

Current estimated payment $3,338 / mo

55 Days on Market

Highlights

  • Attic
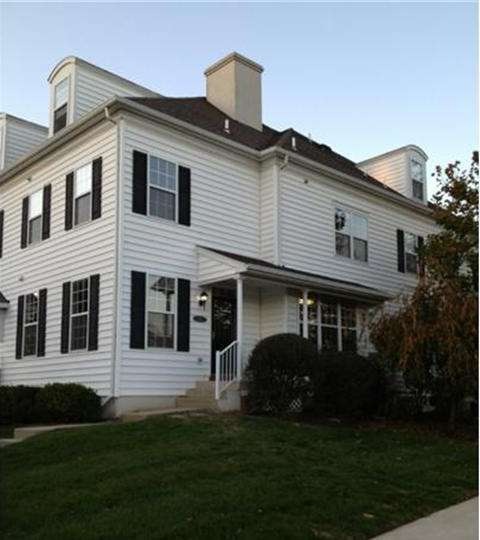
  • Corner Lot
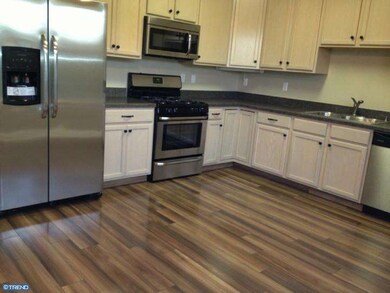
  • Eat-In Kitchen
  • Doyle El School Rated A
  • Porch
  • Living Room

About This Home

As of January 2013

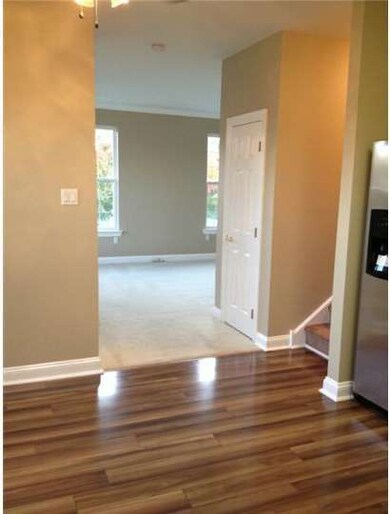
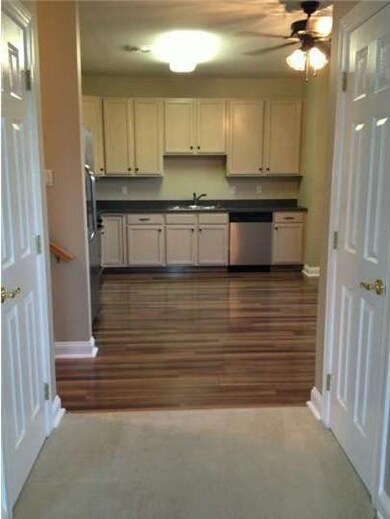
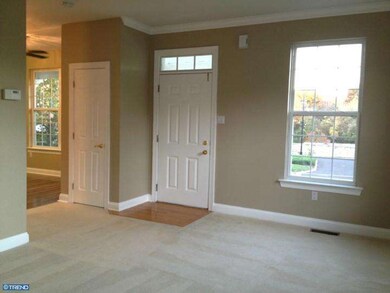
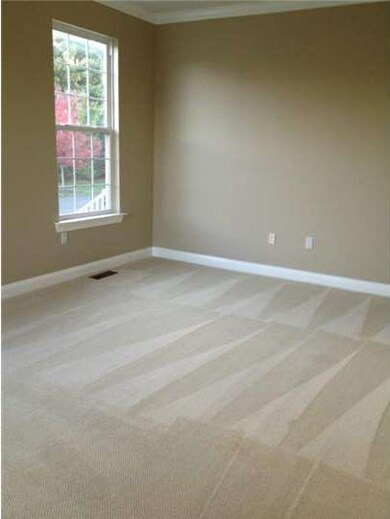
Beautiful end unit townhome in prestigious Lantern Hill. Envision lamplit walkways and a quaint neighborhood environment. Walk or bike to boro shops & restaurants. This home has lots of space with 4 levels of privacy for the whole family. Living room and kitchen on main floor; Bonus FINISHED FAMILY ROOM w/ high hat lighting on lower level; Large storage area on lower level; Upper level has 2 bedrooms and 2 full baths (master bdrm w/ attached full bath and walk-in closet); Private 3rd bedroom on top floor w/ huge walk-in closet. LOTS OF STORAGE! 9 FOOT CEILINGS! Curbside parking at your door! ENERGY EFFICIENT TWO ZONE HEAT! This home is SUPER CLEAN with an abundance of windows and light. BRAND NEW STAINLESS STEEL APPLIANCES, FRESH PAINT, NEW KITCHEN FLOORING and Newer UPGRADED CARPETS give this home the never lived in feel. Cancel your gym membership-Lantern Hill has its own free fitness center! No other homes have a sightline into your windows! Make an offer. Member of owner LLC is a PA Realtor.

Last Agent to Sell the Property

Sharon Cross

(215) 376-4444 bsmith@realtymarkus.com Realty Mark Associates License #RS318813 Listed on: 10/23/2012

Last Buyer's Agent

Sharon Cross

(215) 376-4444 bsmith@realtymarkus.com Realty Mark Associates License #RS318813 Listed on: 10/23/2012

Range of Values:

--
Value Increase
--
Percent Increase
--
Adjusted for Inflation
Collateral Analytics

Collateral Analytics Collateral Analytics AVMs (Automated Valuation Model) employ a number of statistical approaches combined with neighborhood-specific comparable selection guarantees the most up-to-date and precise valuations.

Not Available

Collateral Analytics does not have data for the current month. Please view the chart for historical values.

ICE

ICE Mortgage Technology ICE Mortgage Technology’s AVM (Automated Valuation Model) is a state-of-the-art online residential property valuation tool that provides a quick and accurate estimate of the value of almost any home in the U.S.

Not Available

ICE Mortgage Technology does not have data for the current month. Please view the chart for historical values.

First American

First American First American Data & Analytics’ next-generation AVM combines unrivaled data assets with a blended ensemble of valuation models to produce highly accurate, reliable valuations you can trust.

Not Available

First American does not have data for the current month. Please view the chart for historical values.

Quantarium

Quantarium Quantarium’s valuation service, repeatedly proven the industry’s most accurate and comprehensive, is supercharged with a self-learning and auto-tuning AI engine that continually becomes smarter and more accurate as it processes daily inputs from the industry’s leading RE data lake.

Not Available

Quantarium does not have data for the current month. Please view the chart for historical values.

Average Value
Not Available
List Price
Sold Price
Create a Home Valuation Report for This Property
The Home Valuation Report is an in-depth analysis detailing your home's value as well as a comparison with similar homes in the area

Townhouse Details

Home Type

  • Townhome

Est. Annual Taxes

  • $4,949

Year Built

  • Built in 2003 | Remodeled in 2012

Lot Details

  • 3,485 Sq Ft Lot
  • Property is in good condition

HOA Fees

  • $165 Monthly HOA Fees

Parking

  • Parking Lot

Home Design

  • Pitched Roof
  • Shingle Roof
  • Vinyl Siding

Interior Spaces

  • 1,624 Sq Ft Home
  • Property has 3 Levels
  • Ceiling height of 9 feet or more
  • Ceiling Fan
  • Family Room
  • Living Room
  • Finished Basement
  • Basement Fills Entire Space Under The House
  • Attic Fan
  • Laundry on main level

Kitchen

  • Eat-In Kitchen
  • Dishwasher
  • Disposal

Flooring

  • Wall to Wall Carpet
  • Tile or Brick
  • Vinyl

Bedrooms and Bathrooms

  • 3 Bedrooms
  • En-Suite Bathroom
  • 2.5 Bathrooms

Eco-Friendly Details

  • Energy-Efficient Appliances

Outdoor Features

  • Exterior Lighting
  • Porch

Utilities

  • Forced Air Zoned Heating and Cooling System
  • Heating System Uses Gas
  • Heating System Uses Natural Gas
  • Programmable Thermostat
  • Underground Utilities
  • Natural Gas Water Heater
  • Cable TV Available

Community Details

  • Association fees include common area maintenance, lawn maintenance, snow removal, trash, health club, all ground fee
  • $660 Other One-Time Fees
  • Lantern Hill Subdivision

Listing and Financial Details

  • Tax Lot 004-096
  • Assessor Parcel Number 08-017-004-096

Townhouse Details

Home Type

Townhome

Est. Annual Taxes

$4,949

Year Built

Built in 2003 | Remodeled in 2012

Lot Details

3,485 Sq Ft Lot

HOA Fees

$165 per month

Listing Details

  • Property Type: Residential
  • Structure Type: End Of Row/Townhouse
  • Ownership: Fee Simple
  • Inclusions: Refrigerator
  • New Construction: No
  • Story List: Main, Upper 1
  • Year Built: 2003
  • Year Renovated: 2012
  • Special Features: None
  • Property Sub Type: Townhouses

Interior Features

  • Appliances: Dishwasher, Disposal, Energy Efficient Appliances
  • Flooring Type: Fully Carpeted, Vinyl, Tile/Brick
  • Interior Amenities: Primary Bath(s), Ceiling Fan(s), Attic/House Fan, Kitchen - Eat-In
  • Fireplace: No
  • Wall Ceiling Types: 9'+ Ceilings
  • Entry Location: Living Room
  • Levels Count: 3+
  • Room List: Living Room, Primary Bedroom, Bedroom 2, Kitchen, Family Room, Bedroom 1, Attic
  • Basement: Yes
  • Basement Type: Full, Fully Finished
  • Laundry Type: Main Floor
  • Total Sq Ft: 1624
  • Living Area Sq Ft: 1624
  • Net Sq Ft: 1624.00
  • Price Per Sq Ft: 169.33
  • Above Grade Finished Sq Ft: 1624
  • Above Grade Finished Area Units: Square Feet

Beds/Baths

  • Bedrooms: 3
  • Total Bathrooms: 3
  • Full Bathrooms: 2
  • Half Bathrooms: 1
  • Main Level Bathrooms: 1.00
  • Upper Level Bathrooms: 2.00
  • Main Level Half Bathrooms: 1

Exterior Features

  • Other Structures: Above Grade
  • Construction Materials: Vinyl Siding
  • Construction Completed: No
  • Exterior Features: Sidewalks, Street Lights, Exterior Lighting
  • Roof: Pitched, Shingle
  • Water Access: No
  • Waterfront: No
  • Water Oriented: No
  • Pool: No Pool
  • Tidal Water: No
  • Water View: No

Garage/Parking

  • Garage: No
  • Type Of Parking: Parking Lot

Utilities

  • Central Air Conditioning: Yes
  • Cooling Type: Central A/C
  • Electric Service: Underground, Circuit Breakers
  • Heating Fuel: Natural Gas
  • Heating Type: Gas, Forced Air, Zoned, Programmable Thermostat
  • Heating: Yes
  • Hot Water: Natural Gas
  • Sewer/Septic System: Public Sewer
  • Utilities: Cable Tv
  • Water Source: Public

Condo/Co-op/Association

  • HOA Fees: 165.00
  • HOA Fee Frequency: Monthly
  • Condo Co-Op Association: No
  • HOA Condo Co-Op Fee Includes: Common Area Maintenance, Lawn Maintenance, Snow Removal, Trash, Health Club, All Ground Fee
  • HOA: Yes

Fee Information

  • Other Fees: 660.00
  • Other Fees Frequency: One Time

Lot Info

  • Improvement Assessed Value: 28720.00
  • Land Assessed Value: 2760.00
  • Lot Features: Corner
  • Lot Size Acres: 0.08
  • Lot Size Units: Square Feet
  • Lot Sq Ft: 3485.00
  • Outdoor Living Structures: Porch(es)
  • Property Condition: Good
  • Zoning: R2A

Rental Info

  • Vacation Rental: No

Tax Info

  • Assessor Parcel Number: 53017
  • Tax Annual Amount: 4949.00
  • Assessor Parcel Number: 08-017-004-096
  • Tax Lot: 004-096
  • Tax Year: 2012

MLS Schools

  • School District Name: CENTRAL BUCKS

Home Values in the Area

Source: Public Records

Average Home Value in this Area


Source: Public Records

Agents Specializing in Doylestown, PA

See All Agents

Property History

We collect this data history from publicly available records. To have your information removed, we recommend requesting removal directly through your county’s website.

Date Event Price List to Sale Price per Sq Ft
01/31/2013 01/31/13 Sold $255,000 -7.3% $157 / Sq Ft
12/17/2012 12/17/12 Pending -- -- --
12/17/2012 12/17/12 Price Changed $275,000 -2.3% $169 / Sq Ft
12/13/2012 12/13/12 Price Changed $281,500 -0.1% $173 / Sq Ft
11/30/2012 11/30/12 Price Changed $281,900 -0.2% $174 / Sq Ft
11/26/2012 11/26/12 Price Changed $282,400 0.0% $174 / Sq Ft
11/13/2012 11/13/12 Price Changed $282,500 -0.1% $174 / Sq Ft
11/05/2012 11/05/12 Price Changed $282,900 -0.4% $174 / Sq Ft
10/23/2012 10/23/12 For Sale $284,000 -- $175 / Sq Ft
Source: Bright MLS

Agents Affiliated with this Home

  • Section Image
See All Agents

Map

Source: Bright MLS

MLS Number: 1004142476

Bright MLS

APN: 08-017-004-096

Your Personal Tour Guide

Ask me questions while you tour the home.