
Jeffery Inman
Herlong Sotheby's International Realty
(689) 888-7441
57 Total Sales
1 in Six Mile
$713,000 Price
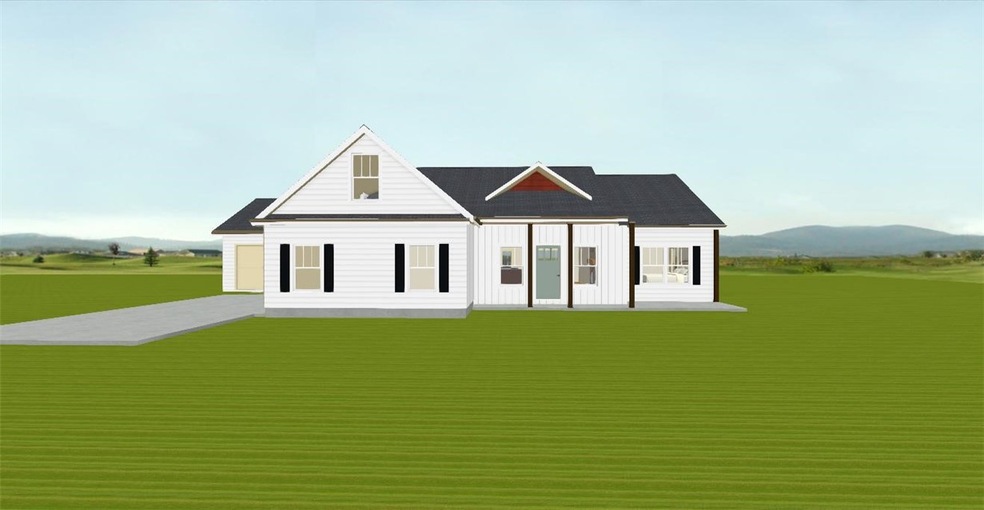
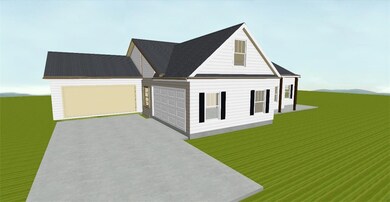
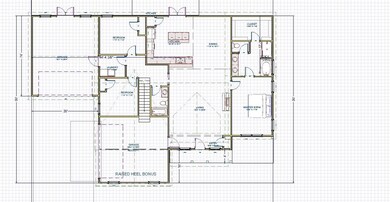
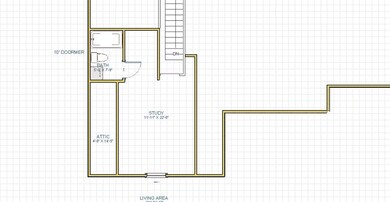

GRAND OPENING- LEGACY FARMS IN PICKENS- BUILDER IS OFFERING $10,000 IN CLOSING COST AND OR UPGRADES FOR A LIMITED TIME. COME CHECK OUT THIS OUTSTANDING NEW HOME FEATURING A 2 CAR GARAGE AND 12'X18' ATTACHED WORKSHOP. You owe it to yourself to come discover Legacy Farms in Pickens. Great location just minutes Pickens, Easley, and the Doodle Trail System. It is less than 30 minted to Downtown Greenville. Built by local builder Distinguished Design, this Brand New Bryce plan features an open floor plan on the main level with granite countertops and stainless steel appliances in the kitchen. The back covered patio off the kitchen is great for entertaining or relaxing! The large Master Suite features a full bathroom with a walk-in shower and separate tub. Do not forget about the workshop. Be sure and ask about the builders's closing cost incentive!! Don't miss your opportunity to see this home! Use 1039 Old Bethlehem School Road Pickens to GPS. CALL THE KIRBY+ZANE TEAM 864-660-3238 FOR MORE INFORMATION.
ADDITIONAL PICTURES
Last Agent to Sell the Property
Keller Williams Greenville Upstate License #4065 Listed on: 05/26/2023
Jeffery Inman
Herlong Sotheby's International Realty
(689) 888-7441
57 Total Sales
1 in Six Mile
$713,000 Price
Sorrel Hoover
Western Upstate Keller William
(864) 400-2557
62 Total Sales
2 in Six Mile
$582,000 Price Range
Richard Long
Real Local/Real Broker, LLC
(864) 539-4401
36 Total Sales
3 in Six Mile
$125K - $250K Price Range
Tim Elder
Keller Williams Greenville Central
(864) 387-8626
94 Total Sales
2 in Six Mile
$138,000 Price Range
Abrianna Gallup
Brand Name Real Estate Upstate
(864) 714-8403
96 Total Sales
2 in Six Mile
$515,000 Price Range
The Cason Group
Keller Williams Lake Keowee
(864) 614-8881
387 Total Sales
6 in Six Mile
$125K - $2.8M Price Range
We collect this data history from publicly available records. To have your information removed, we recommend requesting removal directly through your county’s website.
| Date | Event | Price | List to Sale | Price per Sq Ft |
|---|---|---|---|---|
| 09/05/2023 09/05/23 | Sold | $409,900 | 0.0% | $125 / Sq Ft |
| 06/06/2023 06/06/23 | Pending | -- | -- | -- |
| 05/26/2023 05/26/23 | For Sale | $409,900 | -- | $125 / Sq Ft |
Seller's Agent in 2023
Kirby Bridwell
Keller Williams Greenville Upstate
(864) 304-0054
132 Total Sales
A
Buyer's Agent in 2023
Anne Mitrick
Bluefield Realty Group
(864) 918-4331
40 Total Sales
Source: Western Upstate Multiple Listing Service
MLS Number: 20262364
Disclaimer: Certain information contained herein is derived from information provided by parties other than Homes.com. All information provided is deemed reliable, but is not guaranteed to be accurate and should be independently verified.
The data relating to real estate for sale on this Web site comes in part from the Broker Reciprocity Program of the Western Upstate Association of REALTORS®, Inc. and the Western Upstate Multiple Listing Service, Inc
This information is deemed reliable, but not guaranteed. Neither, the Western Upstate Association of REALTORS®, Inc. or Western Upstate Multiple Listing Service of South Carolina, Inc., nor the listing broker, nor their agents or subagents are responsible for the accuracy of the information. The buyer is responsible for verifying all information. This information is provided by the Western Upstate Association of REALTORS®, Inc. and Western Upstate Multiple Listing Service of South Carolina, Inc. for use by its members and is not intended for the use for any other purpose.
Ask me questions while you tour the home.