
Seller's Agent in 2023
Brenden Smith
Creig Northrop Team of Long & Foster
(406) 855-0371
16 Total Sales
Estimated Value: $415,000 - $466,000
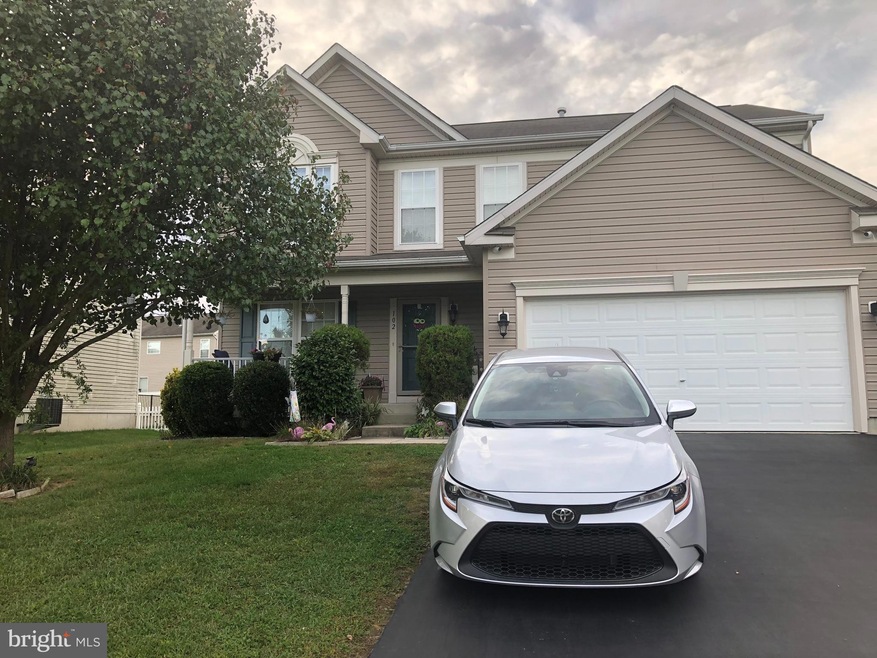
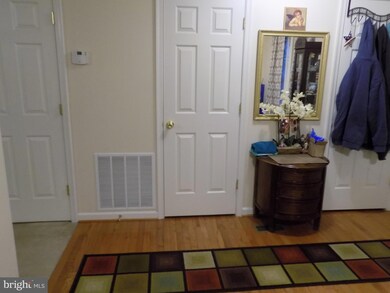
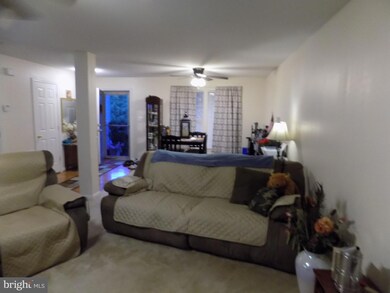
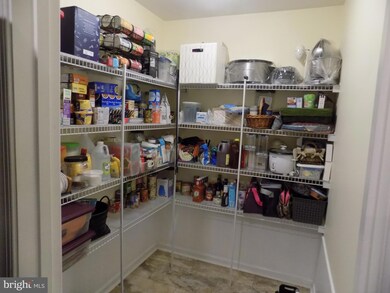
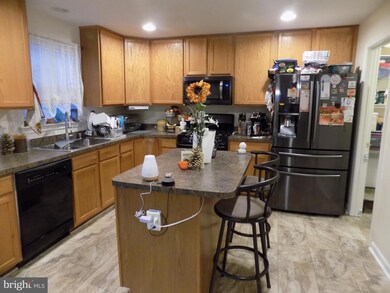
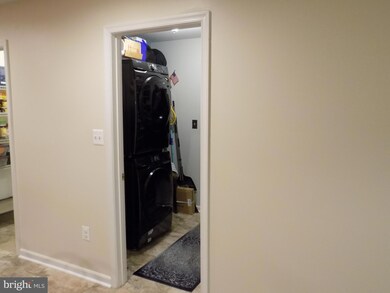
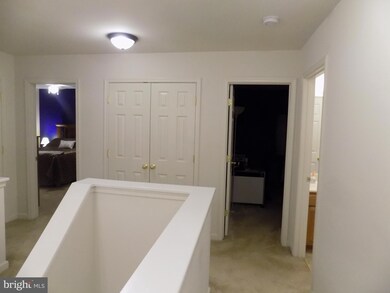
Looking for space and large rooms? This home is for you. This gorgeous contemporary home located at 102 Lone Tree Drive in Camden has room for everybody. As you walk in the front door you are greeted by a large living area complete with a gas fire place. Turning right you will be cooking up delicious meals in your large kitchen. Are you a multi-tasker? Stackable washer and dryer are located in the mud room off the kitchen, forgot something for your recipe? The mudroom connects to the 2 car garage with room for an additional refrigerator or freezer. Like to grill? Open up the kitchen sliders to a nice sized deck. Plenty of room in the pantry for snacks and storage. Upstairs there are 3 large bedrooms with ample closet space. Moving past the hall bathroom you enter into the master bedroom with a great walk in closet and a spacious ensuite. If that wasn't enough there is a full finished basement with plenty of room for gym equipment, storage, or use it as another living space. There is also a full bathroom in the basement for your convenience.
Last Agent to Sell the Property
(302) 703-1144 brenden.smith040173@gmail.com Northrop Realty Listed on: 10/24/2022
Last Buyer's Agent
(302) 674-4255 grmyersjr@gmail.com Myers Realty License #RS0025996
We collect this data history from publicly available records. To have your information removed, we recommend requesting removal directly through your county’s website.
We collect this data history from publicly available records. To have your information removed, we recommend requesting removal directly through your county’s website.
| Date | Buyer | Sale Price | Title Company |
|---|---|---|---|
| -- | None Listed On Document | ||
| -- | None Listed On Document | ||
| $373,000 | -- | ||
| $96,423 | None Available |
We collect this data history from publicly available records. To have your information removed, we recommend requesting removal directly through your county’s website.
| Date | Status | Borrower | Loan Amount |
|---|---|---|---|
| Open | $336,000 | ||
| Closed | $366,244 | ||
| Previous Owner | $60,000 | ||
| Previous Owner | $213,321 | ||
| Previous Owner | $231,927 |
We collect this data history from publicly available records. To have your information removed, we recommend requesting removal directly through your county’s website.
| Date | Event | Price | List to Sale | Price per Sq Ft |
|---|---|---|---|---|
| 02/01/2023 02/01/23 | Sold | $373,000 | +0.8% | $146 / Sq Ft |
| 11/20/2022 11/20/22 | Pending | -- | -- | -- |
| 11/16/2022 11/16/22 | Price Changed | $369,900 | -2.6% | $145 / Sq Ft |
| 11/06/2022 11/06/22 | Price Changed | $379,900 | 0.0% | $149 / Sq Ft |
| 10/24/2022 10/24/22 | For Sale | $380,000 | -- | $149 / Sq Ft |
We collect this data history from publicly available records. To have your information removed, we recommend requesting removal directly through your county’s website.
| Year | Tax Paid | Tax Assessment Tax Assessment Total Assessment is a certain percentage of the fair market value that is determined by local assessors to be the total taxable value of land and additions on the property. | Land | Improvement |
|---|---|---|---|---|
| 2025 | $1,573 | $390,400 | $66,800 | $323,600 |
| 2024 | $1,566 | $390,400 | $66,800 | $323,600 |
| 2023 | $1,379 | $53,600 | $3,700 | $49,900 |
| 2022 | $1,302 | $53,600 | $3,700 | $49,900 |
| 2021 | $1,292 | $53,600 | $3,700 | $49,900 |
| 2020 | $1,271 | $53,600 | $3,700 | $49,900 |
| 2019 | $1,221 | $53,600 | $3,700 | $49,900 |
| 2018 | $1,178 | $53,600 | $3,700 | $49,900 |
| 2017 | $1,144 | $53,600 | $0 | $0 |
| 2016 | $1,121 | $53,600 | $0 | $0 |
| 2015 | $940 | $53,600 | $0 | $0 |
| 2014 | $938 | $53,600 | $0 | $0 |
Seller's Agent in 2023
Brenden Smith
Creig Northrop Team of Long & Foster
(406) 855-0371
16 Total Sales
Buyer's Agent in 2023
Harryson Domercant
Myers Realty
(302) 260-0659
281 Total Sales
Source: Bright MLS
MLS Number: DEKT2014952
APN: 7-02-09404-01-3300-000
Disclaimer: Certain information contained herein is derived from information provided by parties other than Homes.com. All information provided is deemed reliable, but is not guaranteed to be accurate and should be independently verified.
The data relating to real estate for sale on this website appears in part through the BRIGHT Internet Data Exchange program, a voluntary cooperative exchange of property listing data between licensed real estate brokerage firms, and is provided by BRIGHT through a licensing agreement.
Listing information is from various brokers who participate in the Bright MLS IDX program and not all listings may be visible on the site.
The property information being provided on or through the website is for the personal, non-commercial use of consumers and such information may not be used for any purpose other than to identify prospective properties consumers may be interested in purchasing.
Some properties which appear for sale on the website may no longer be available because they are for instance, under contract, sold or are no longer being offered for sale.
Property information displayed is deemed reliable but is not guaranteed.
Copyright 2026 Bright MLS, Inc.
Ask me questions while you tour the home.