$1,200,000
SOLD JUN 25, 2026

102 Lyons Hill Rd Athol, MA 01331

Athol Area
4 Beds
6 Baths
3,244 Sq Ft
232.65 Acre Lot

Sale Details

Date Sold: June 25, 2026

$370 Per Sq Ft

161 Days on Market

Highlights

  • Private Waterfront
  • Private Water Access
  • Solar Power System
  • Community Stables
  • Medical Services
  • Lake View

About This Home

As of June 2026

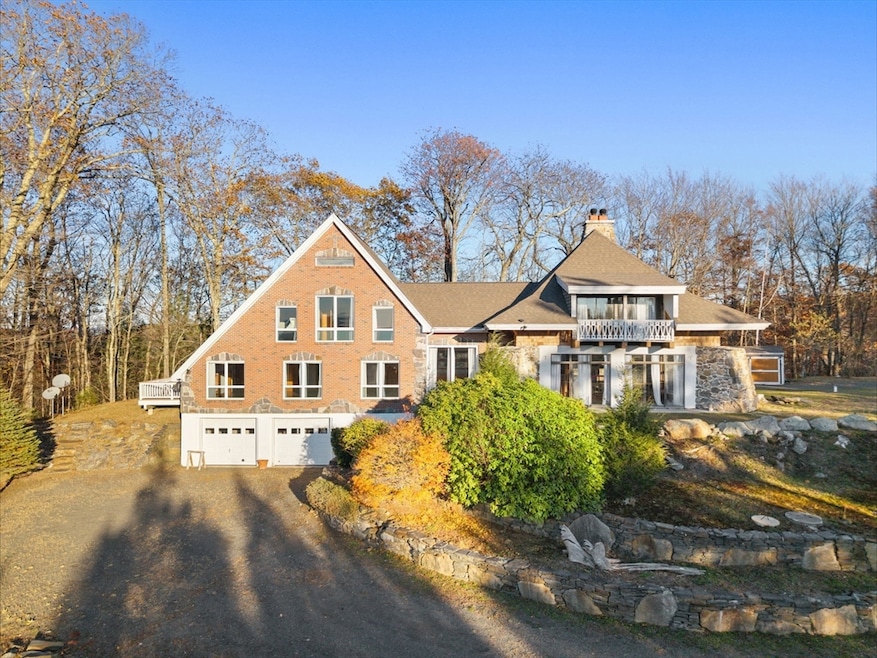
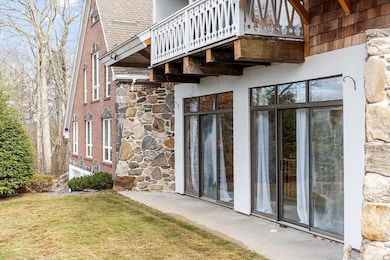
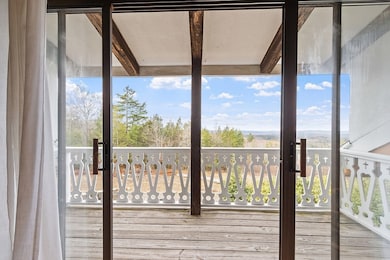
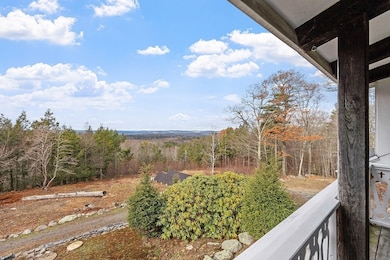
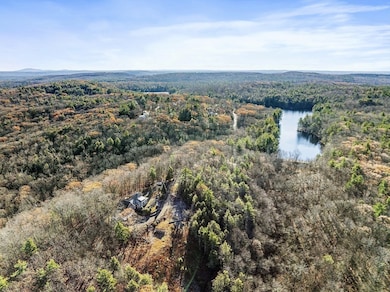
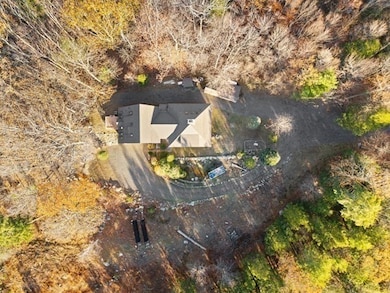
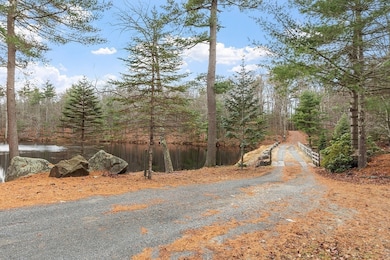
Discover unmatched privacy and sweeping mountain views on 230+ acres with 2,000+ ft of pristine Secret Lake frontage. Custom built as a luxury retreat, this post-and-beam Contemporary offers active solar power, an artesian well, and a generator for off grid lifestyle. Inside, soaring ceilings, exposed beams, and a massive floor-to-ceiling stone fireplace create a warm and timeless atmosphere. The gourmet kitchen features a Grand Herald stove and a full prep kitchen—ideal for hosting, entertaining, or creating incredible meals against a stunning natural backdrop. The private main suite includes its own balcony with breathtaking views. Multiple decks and an interior balcony capture light, scenery, and serenity from every angle. Spacious 2-car garage plus additional storage for vehicles or boats. Convenient to Routes 2/32/202 with easy access to VT/NH. Ideal for retreat property, campground, seasonal waterfront homes, or future recreational use.

Last Agent to Sell the Property

Kristen Dodge

LAER Realty Partners Listed on: 11/19/2025

LAER Realty Partners

Last Buyer's Agent

Brenda Albert

LAER Realty Partners

LAER Realty Partners

Home Details

Home Type

  • Single Family

Est. Annual Taxes

  • $11,606

Year Built

  • Built in 1994

Lot Details

  • 232.65 Acre Lot
  • Private Waterfront
  • Street terminates at a dead end
  • Stone Wall
  • Irregular Lot
  • Gentle Sloping Lot
  • Wooded Lot
  • Property is zoned RC & RA

Parking

  • 6 Car Garage
  • Carport
  • Tuck Under Parking
  • Parking Storage or Cabinetry
  • Heated Garage
  • Garage Door Opener
  • Driveway
  • Unpaved Parking
  • 25 Open Parking Spaces
  • Off-Street Parking

Property Views

  • Lake
  • Scenic Vista

Home Design

  • Contemporary Architecture
  • Post and Beam
  • Brick Exterior Construction
  • Slab Foundation
  • Shingle Roof
  • Concrete Perimeter Foundation
  • Stone

Interior Spaces

  • 3,244 Sq Ft Home
  • Open Floorplan
  • Central Vacuum
  • Beamed Ceilings
  • Cathedral Ceiling
  • Skylights
  • Decorative Lighting
  • Light Fixtures
  • Wood Burning Stove
  • Insulated Windows
  • Bay Window
  • Sliding Doors
  • Insulated Doors
  • Family Room with Fireplace
  • 2 Fireplaces
  • Sunken Living Room
  • Bonus Room

Kitchen

  • Breakfast Bar
  • Range
  • Microwave
  • Solid Surface Countertops

Flooring

  • Wood
  • Wall to Wall Carpet
  • Laminate
  • Ceramic Tile

Bedrooms and Bathrooms

  • 4 Bedrooms
  • Primary bedroom located on second floor
  • Separate Shower

Laundry

  • Laundry on main level
  • Laundry in Bathroom
  • Dryer
  • Washer

Basement

  • Basement Fills Entire Space Under The House
  • Interior and Exterior Basement Entry
  • Garage Access

Eco-Friendly Details

  • Solar Power System
  • Heating system powered by active solar
  • Heating system powered by passive solar

Outdoor Features

  • Private Water Access
  • Property is near a beach
  • Balcony
  • Deck
  • Patio
  • Gazebo
  • Outdoor Storage
  • Rain Gutters
  • Porch

Location

  • Property is near golf course, public transit, and schools

Schools

  • ACES Elementary School
  • ARMS Middle School
  • Aarsd High School

Utilities

  • No Cooling
  • Heating System Uses Propane
  • Pellet Stove burns compressed wood to generate heat
  • Radiant Heating System
  • 200+ Amp Service
  • Power Generator
  • Private Water Source
  • Water Heater
  • Private Sewer
  • Internet Available
  • Satellite Dish

Listing and Financial Details

  • Assessor Parcel Number M:00044 B:00004 L:00000,1449710

Community Details

Overview

  • No Home Owners Association
  • Near Conservation Area

Amenities

  • Medical Services
  • Shops
  • Coin Laundry

Recreation

  • Tennis Courts
  • Park
  • Community Stables
  • Jogging Path
  • Bike Trail

Home Details

Home Type

Single Family

Est. Annual Taxes

$11,606

Year Built

Built in 1994

Lot Details

232.65 Acres

Parking

6

Listing Details

  • Property Type: Residential
  • Property Sub Type: Single Family Residence
  • Architectural Style: Contemporary
  • Year Built: 1994
  • Year Built Details: Actual
  • Year Round: Yes
  • MLSPIN_ADU: N
  • MLSPIN_BEACHFRONT_FLAG: Yes
  • Special Features: None

Interior Features

  • Flooring: Wood, Tile, Carpet, Wood Laminate, Laminate
  • Interior Amenities: Beamed Ceilings, Pantry, Bathroom - 3/4, Bathroom - With Shower Stall, Lighting - Pendant, Bonus Room, Bathroom, Central Vacuum, Internet Available - Unknown
  • Door Features: Insulated Doors
  • Fireplace Features: Family Room
  • Fireplace YN: Yes
  • Fireplaces: 2
  • Appliances: Water Heater, Range, Microwave, Refrigerator, Washer, Dryer, Stainless Steel Appliance(s)
  • Total Bedrooms: 4
  • Room Bedroom2 Level: Second
  • Room Bedroom2 Features: Cathedral Ceiling(s), Beamed Ceilings, Flooring - Laminate
  • Room Bedroom3 Features: Cathedral Ceiling(s), Beamed Ceilings, Flooring - Laminate
  • Room Bedroom3 Level: Second
  • Room Bedroom4 Level: Second
  • Room Bedroom4 Features: Cathedral Ceiling(s), Beamed Ceilings, Flooring - Laminate
  • Room Bedroom5 Level: Second
  • Room Bedroom5 Features: Beamed Ceilings, Flooring - Laminate
  • Basement YN: Yes
  • Full Bathrooms: 3
  • Half Bathrooms: 3
  • Total Bathrooms: 6
  • Main Level Bathrooms: 2
  • Room Master Bedroom Features: Bathroom - Full, Skylight, Cathedral Ceiling(s), Beamed Ceilings, Flooring - Hardwood, Balcony - Exterior, Exterior Access
  • Room Master Bedroom Level: Second
  • Master Bathroom Features: Yes
  • Bathroom 1 Features: Bathroom - Half, Flooring - Stone/Ceramic Tile
  • Bathroom 1 Level: Main,First
  • Bathroom 2 Level: Main,First
  • Bathroom 2 Features: Bathroom - Half, Beamed Ceilings, Flooring - Laminate, Dryer Hookup - Electric, Washer Hookup, Lighting - Overhead
  • Bathroom 3 Features: Bathroom - Full, Bathroom - With Shower Stall, Skylight, Flooring - Hardwood, Flooring - Stone/Ceramic Tile
  • Bathroom 3 Level: Second
  • Room Dining Room Features: Beamed Ceilings, Vaulted Ceiling(s), Flooring - Laminate, Exterior Access
  • Room Dining Room Level: Main,First
  • Room Family Room Level: Main,First
  • Room Family Room Features: Wood / Coal / Pellet Stove, Cathedral Ceiling(s), Beamed Ceilings, Flooring - Stone/Ceramic Tile, Flooring - Wall to Wall Carpet, Exterior Access, Slider, Sunken, Lighting - Pendant
  • Room Kitchen Level: Main,First
  • Room Kitchen Features: Beamed Ceilings, Flooring - Laminate, Countertops - Stone/Granite/Solid, Breakfast Bar / Nook, Exterior Access, Lighting - Overhead
  • Laundry Features: Bathroom - Half, Skylight, Ceiling - Cathedral, Flooring - Laminate, First Floor, Electric Dryer Hookup, Washer Hookup
  • Room Living Room Level: Main,First
  • Room Living Room Features: Wood / Coal / Pellet Stove, Beamed Ceilings, Flooring - Laminate, Exterior Access, Open Floorplan, Lighting - Overhead
  • Basement: Full, Interior Entry, Garage Access, Concrete, Slab
  • Above Grade Finished Sq Ft: 3244
  • Living Area: 3244
  • Other Equipment: Satellite Dish
  • Spa YN: No
  • Window Features: Window(s) - Bay/Bow/Box, Insulated Windows
  • MAIN LO: AN1199
  • MAIN SO: AN1199
  • Insulation: Full

Exterior Features

  • Exterior Features: Porch, Deck, Patio, Balcony, Rain Gutters, Storage, Satellite Dish, Gazebo, Stone Wall
  • Construction Materials: Brick, Stone, Post & Beam
  • Foundation Details: Concrete Perimeter, Irregular
  • Home Warranty YN: No
  • Other Structures: Gazebo
  • Patio And Porch Features: Porch, Deck, Patio
  • Road Frontage Type: Public, Dead End
  • Road Surface Type: Paved
  • Roof: Shingle
  • View: Scenic View(s)
  • View YN: Yes
  • Waterfront Features: Waterfront, Lake, Dock/Mooring, Access, Direct Access, Private, Beach Access, Lake/Pond, Frontage, 0 to 1/10 Mile To Beach, Beach Ownership(Private)
  • Waterfront YN: Yes
  • Waterview Flag: Yes

Garage/Parking

  • Garage Spaces: 6
  • Attached Garage YN: Yes
  • Carport Y N: Yes
  • Covered Parking Spaces: 6
  • Garage YN: Yes
  • Open Parking Spaces: 25
  • Open Parking YN: Yes
  • Parking Features: Attached, Detached, Under, Carport, Garage Door Opener, Heated Garage, Storage, Paved Drive, Off Street, Unpaved
  • Total Parking Spaces: 31

Utilities

  • Sewer: Private Sewer
  • Utilities: for Gas Range, for Gas Oven, for Electric Dryer, Washer Hookup
  • Cooling: None
  • Heating: Radiant, Propane, Active Solar, Passive Solar, Wood Stove
  • Cooling Y N: No
  • Electric: Generator, 200+ Amp Service
  • Heating YN: Yes
  • Water Source: Private
  • COOLING ZONES: 0

Condo/Co-op/Association

  • Association YN: No
  • Community Features: Public Transportation, Shopping, Tennis Court(s), Park, Walk/Jog Trails, Stable(s), Golf, Medical Facility, Laundromat, Bike Path, Conservation Area, Highway Access, House of Worship, Public School
  • Senior Community YN: No

Lot Info

  • Parcel Number: M:00044 B:00004 L:00000,1449710
  • Zoning: RC & RA
  • Farm Land Area Units: Square Feet
  • Lot Features: Wooded, Gentle Sloping
  • Lot Size Acres: 232.65
  • Lot Size Sq Ft: 10134234
  • Lot Size Units: Acres
  • Property Attached YN: No

Green Features

  • Green Energy Generation: Solar

Tax Info

  • Tax Year: 2025
  • Tax Annual Amount: 11605.5

Multi Family

  • Basement Included Sq Ft: No
  • Waterview: Lake, Private

MLS Schools

  • High School: Aarsd
  • Elementary School: Aces
  • Middle Or Junior School: Arms

Ownership History

We collect this data history from publicly available records. To have your information removed, we recommend requesting removal directly through your county’s website.

Date Name Owned For Owner Type

Purchase Details

Closed on
May 11, 2022
Sold by
Bought by
Source: Public Records
Create a Home Valuation Report for This Property
The Home Valuation Report is an in-depth analysis detailing your home's value as well as a comparison with similar homes in the area

Home Values in the Area

Source: Public Records

Average Home Value in this Area


Source: Public Records

Purchase History

We collect this data history from publicly available records. To have your information removed, we recommend requesting removal directly through your county’s website.

Date Type Sale Price Title Company
Quit Claim Deed -- None Available
Source: Public Records

Property History

We collect this data history from publicly available records. To have your information removed, we recommend requesting removal directly through your county’s website.

Date Event Price List to Sale Price per Sq Ft
06/25/2026 06/25/26 Sold $1,200,000 0.0% $370 / Sq Ft
04/29/2026 04/29/26 Pending -- -- --
03/18/2026 03/18/26 For Sale $1,200,000 0.0% $370 / Sq Ft
01/04/2026 01/04/26 Off Market $1,200,000 -- --
11/19/2025 11/19/25 For Sale $1,200,000 -- $370 / Sq Ft
Source: MLS Property Information Network (MLS PIN)

Tax History

We collect this data history from publicly available records. To have your information removed, we recommend requesting removal directly through your county’s website.

Year Tax Paid Tax Assessment Tax Assessment Total Assessment is a certain percentage of the fair market value that is determined by local assessors to be the total taxable value of land and additions on the property. Land Improvement
2025 $0 $913,100 $426,000 $487,100
2024 $10,468 $815,900 $350,700 $465,200
2023 $11,179 $796,200 $351,800 $444,400
2022 $11,550 $719,600 $347,600 $372,000
2021 $10,743 $608,300 $316,700 $291,600
2020 $10,244 $596,300 $306,300 $290,000
2019 $10,126 $580,300 $289,800 $290,500
2018 $10,067 $514,400 $223,900 $290,500
2017 $10,426 $511,100 $223,900 $287,200
2016 $9,388 $473,400 $204,100 $269,300
2015 $9,009 $473,400 $204,100 $269,300
2014 $8,725 $473,400 $204,100 $269,300
Source: Public Records

Agents Affiliated with this Home

  • Section Image
  • Section Image
See All Agents

Map

Source: MLS Property Information Network (MLS PIN)

MLS Number: 73456451

MLS Property Information Network (MLS PIN)

APN: ATHO-000044-000004

Your Personal Tour Guide

Ask me questions while you tour the home.