
Seller's Agent in 2025
Kathleen Cassidy
D.R. Horton Realty of Virginia LLC
(667) 500-2488
3,554 Total Sales

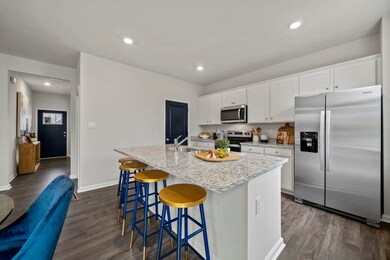

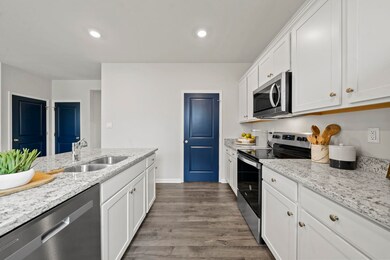
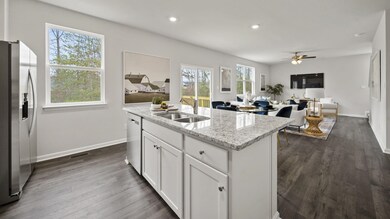
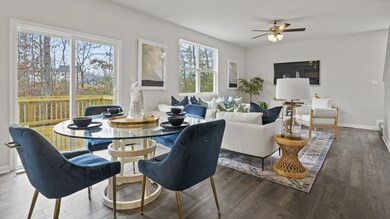
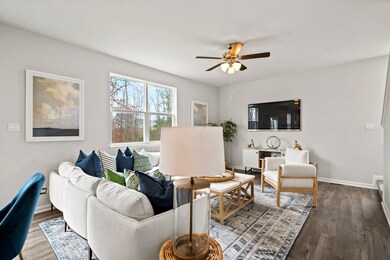
Welcome to the Penwell. This 2148 sq ft home offers a modern and spacious open-concept living space on the main level, complete with a great room, kitchen with walk-in pantry, and a flex room to meet your family’s needs. Upstairs, a large primary suite features an oversized walk-in closet and a full bath with separate vanities and private water closet. A large laundry, full bathroom, and 2 additional bedrooms round out the second floor. This home also features a spacious walk out basement to give your family the extra space they need. This house is the perfect live-play-work space for families of all types.
Last Agent to Sell the Property
D.R. Horton Realty of Virginia LLC License #0225250060 Listed on: 08/20/2024
We collect this data history from publicly available records. To have your information removed, we recommend requesting removal directly through your county’s website.
| Date | Event | Price | List to Sale | Price per Sq Ft |
|---|---|---|---|---|
| 03/17/2025 03/17/25 | Sold | $466,405 | +4.1% | $217 / Sq Ft |
| 01/20/2025 01/20/25 | Pending | -- | -- | -- |
| 01/13/2025 01/13/25 | Price Changed | $447,990 | -1.1% | $209 / Sq Ft |
| 12/31/2024 12/31/24 | Price Changed | $452,990 | -2.6% | $211 / Sq Ft |
| 12/31/2024 12/31/24 | For Sale | $464,990 | 0.0% | $216 / Sq Ft |
| 12/03/2024 12/03/24 | Pending | -- | -- | -- |
| 11/20/2024 11/20/24 | Price Changed | $464,990 | -2.0% | $216 / Sq Ft |
| 11/15/2024 11/15/24 | Price Changed | $474,590 | 0.0% | $221 / Sq Ft |
| 11/14/2024 11/14/24 | Price Changed | $474,690 | 0.0% | $221 / Sq Ft |
| 11/01/2024 11/01/24 | Price Changed | $474,790 | 0.0% | $221 / Sq Ft |
| 10/22/2024 10/22/24 | Price Changed | $474,890 | 0.0% | $221 / Sq Ft |
| 10/21/2024 10/21/24 | Price Changed | $474,990 | -2.1% | $221 / Sq Ft |
| 10/05/2024 10/05/24 | Price Changed | $484,990 | +0.6% | $226 / Sq Ft |
| 08/20/2024 08/20/24 | For Sale | $481,990 | -- | $224 / Sq Ft |
Seller's Agent in 2025
Kathleen Cassidy
D.R. Horton Realty of Virginia LLC
(667) 500-2488
3,554 Total Sales
Buyer's Agent in 2025
Kim Irving
LONG & FOSTER REAL ESTATE INC STAUNTON/WAYNESBORO
(703) 434-9969
100 Total Sales
Source: Harrisonburg-Rockingham Association of REALTORS®
MLS Number: 656014
Disclaimer: Certain information contained herein is derived from information provided by parties other than Homes.com. All information provided is deemed reliable, but is not guaranteed to be accurate and should be independently verified.
IDX information is provided exclusively for personal, non-commercial use, and may not be used for any purpose other than to identify prospective properties consumers may be interested in purchasing. Information is deemed reliable but not guaranteed.
Ask me questions while you tour the home.