
Ginger Randall
Responds Quickly
Keller Williams
(769) 210-8384
51 Total Sales
2 in Clinton
$300K - $325K Price Range
Estimated Value: $167,857 - $215,000
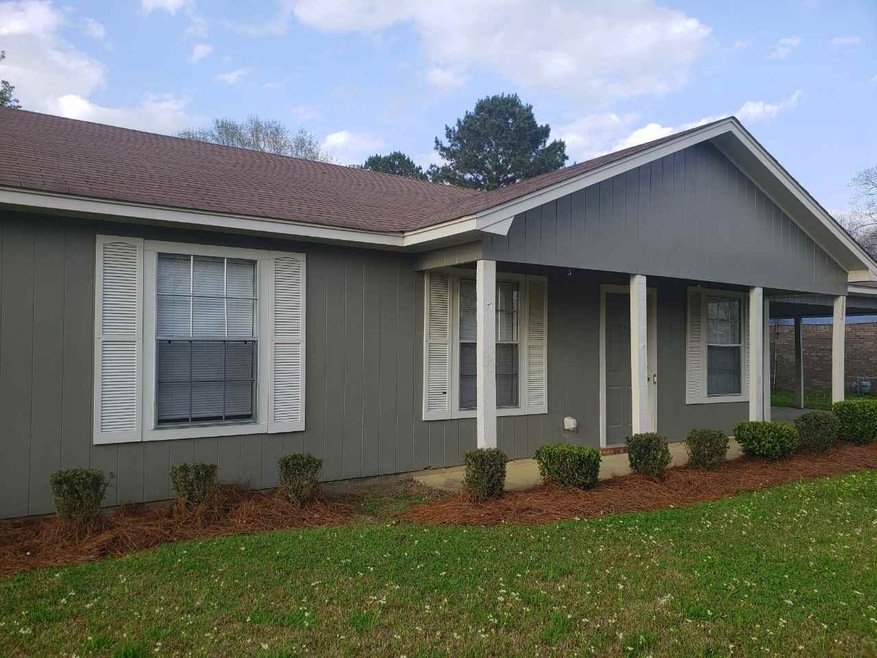
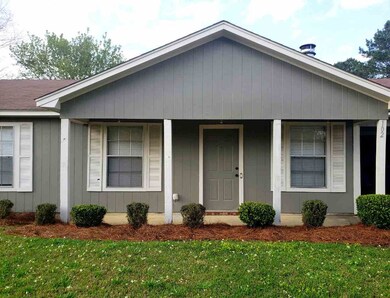
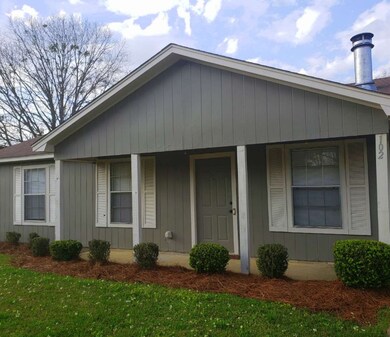
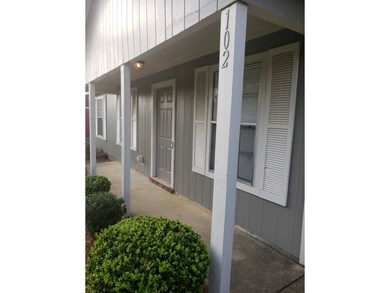
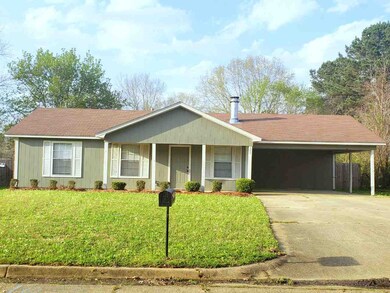
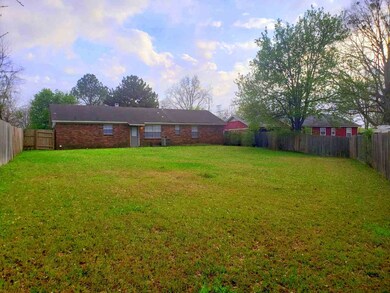
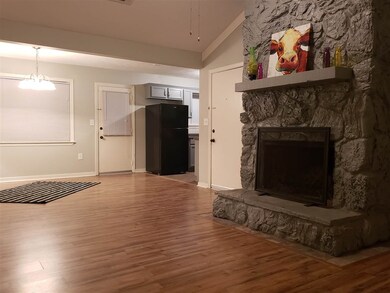
NEW LISTING in CLINTON! This adorable home is MOVE-IN ready. Recently updated on a HUGE LOT! Curb appeal galore- step inside and cozy up to the floor to ceiling stone fireplace and high beamed ceilings! Tasteful neutrals sparkle in this well kept home! Large galley style kitchen is still right in the mix of the spacious living/dining area! Both the master half bath and the guest bath have been updated with lightening and vanities. This home features large bedrooms with natural lighting and ample storage! The backyard is waiting for entertaining and your special touch! Call your favorite Realtor soon to view!
Last Agent to Sell the Property
Dana Pendergrass
McKee Realty, Inc. License #S49026 Listed on: 03/15/2019
We collect this data history from publicly available records. To have your information removed, we recommend requesting removal directly through your county’s website.
Ginger Randall
Keller Williams
(769) 210-8384
51 Total Sales
2 in Clinton
$300K - $325K Price Range
Stephanie Remore
Keller Williams
(769) 768-6217
194 Total Sales
5 in Clinton
$115K - $450K Price Range
Tony Bahou
EXIT Realty Collective
(769) 210-8749
126 Total Sales
1 in Clinton
$360,000 Price
Drew Jackson
Havard Real Estate Group, LLC
(601) 844-8352
213 Total Sales
11 in Clinton
$180K - $387K Price Range
Ann Tolbert
Southern Homes Real Estate
(769) 768-6353
42 Total Sales
1 in Clinton
$641,000 Price
John Rea
BHHS Gateway Real Estate
(769) 210-8487
59 Total Sales
2 in Clinton
$335K - $740K Price Range
We collect this data history from publicly available records. To have your information removed, we recommend requesting removal directly through your county’s website.
| Date | Buyer | Sale Price | Title Company |
|---|---|---|---|
| -- | -- |
We collect this data history from publicly available records. To have your information removed, we recommend requesting removal directly through your county’s website.
| Date | Status | Borrower | Loan Amount |
|---|---|---|---|
| Previous Owner | $90,000 | ||
| Previous Owner | Rogers Billy W | $71,054 |
We collect this data history from publicly available records. To have your information removed, we recommend requesting removal directly through your county’s website.
| Date | Event | Price | List to Sale | Price per Sq Ft |
|---|---|---|---|---|
| 06/04/2019 06/04/19 | Sold | -- | -- | -- |
| 04/15/2019 04/15/19 | Pending | -- | -- | -- |
| 03/15/2019 03/15/19 | For Sale | $134,900 | -- | $108 / Sq Ft |
We collect this data history from publicly available records. To have your information removed, we recommend requesting removal directly through your county’s website.
| Year | Tax Paid | Tax Assessment Tax Assessment Total Assessment is a certain percentage of the fair market value that is determined by local assessors to be the total taxable value of land and additions on the property. | Land | Improvement |
|---|---|---|---|---|
| 2025 | $776 | $6,805 | $2,500 | $4,305 |
| 2024 | $748 | $6,628 | $2,500 | $4,128 |
| 2023 | $748 | $6,628 | $2,500 | $4,128 |
| 2022 | $1,008 | $6,628 | $2,500 | $4,128 |
| 2021 | $738 | $6,628 | $2,500 | $4,128 |
| 2020 | $714 | $6,438 | $2,500 | $3,938 |
| 2019 | $1,487 | $9,657 | $3,750 | $5,907 |
| 2018 | $1,487 | $9,657 | $3,750 | $5,907 |
| 2017 | $1,432 | $9,657 | $3,750 | $5,907 |
| 2016 | $1,432 | $9,657 | $3,750 | $5,907 |
| 2015 | $1,407 | $9,522 | $3,750 | $5,772 |
| 2014 | $1,407 | $9,522 | $3,750 | $5,772 |
DP
Seller's Agent in 2019
Dana Pendergrass
McKee Realty, Inc.
Buyer's Agent in 2019
Paola Chapman
IXL Real Estate Infinity, LLC
(601) 278-4061
105 Total Sales
Source: MLS United
MLS Number: 1317704
APN: 2862-0164-217
Disclaimer: Certain information contained herein is derived from information provided by parties other than Homes.com. All information provided is deemed reliable, but is not guaranteed to be accurate and should be independently verified.
Information is deemed to be reliable but not guaranteed. Copyright 2026 MLS United, LLC.
Ask me questions while you tour the home.