NOT LISTED FOR SALE

102 Oglethorpe Ln Oak Ridge, TN 37830

Oak Ridge Area

Estimated Value: $342,000 - $360,941

3 Beds
2.5 Baths
2,493 Sq Ft
$141/Sq Ft Est. Value

Sale Details

Date Sold: January 9, 2026

Last sale price $339,900 $136 Per Sq Ft

Est. 3% increase in value since last sale

Current estimated payment $1,942 / mo

78 Days on Market

Highlights

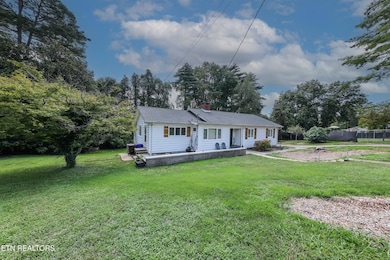
  • 0.59 Acre Lot
  • Wood Burning Stove
  • Wood Flooring
  • Glenwood Elementary Rated A
  • Seasonal View
  • Main Floor Primary Bedroom

About This Home

As of January 2026

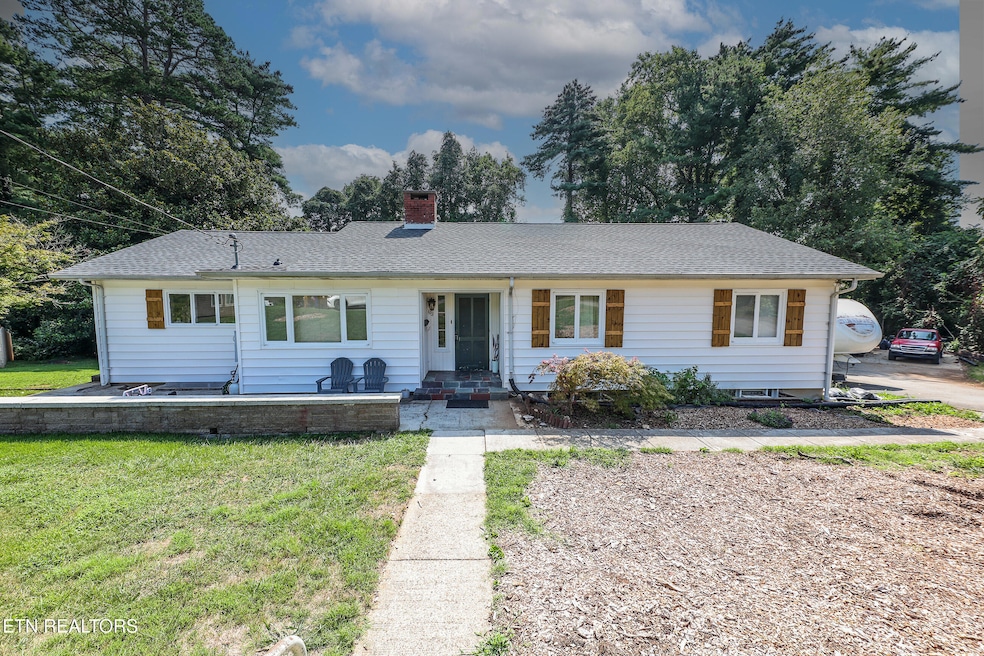
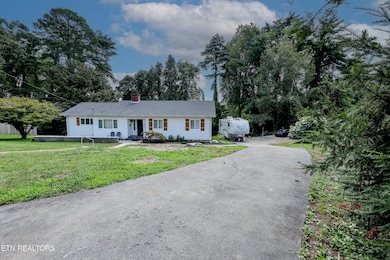
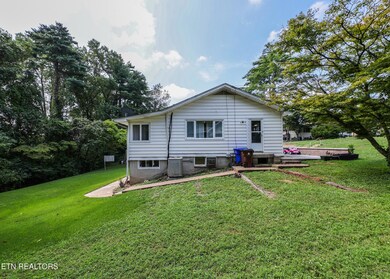
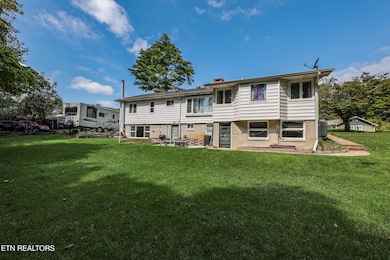
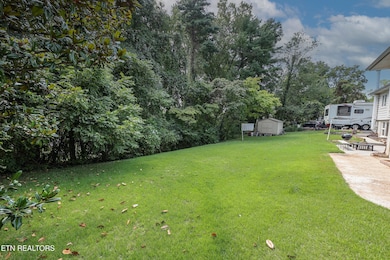
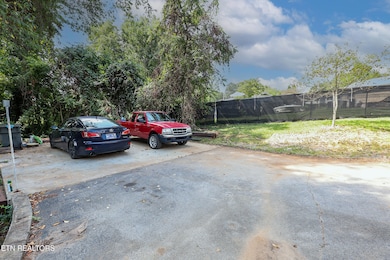
This house has a 24 hour first right of refusal on it, but can still be purchased with an acceptable offer! Tons of space and storage and great potential to finish out the extra space in the basement! Brand new roof! Three bedroom with bath and a half upstairs and full bath downstairs. Wonderful original Oak Ridge ''D'' floorplan with galley kitchen, large eating area open to living room, enclosed original deck area great for gaming, excersize area or additional play room. Large lot at end of cul de sac with off street parking and extra storage shed in back. HVAC approx 5 years old. Nice private lot and walk out basement.

Last Agent to Sell the Property

Betsy Coleman

Betsy Coleman Realty Co. License #260146 Listed on: 08/27/2025

Last Buyer's Agent

Rob Logan

Realty Executives Associates License #335963

Realty Executives Associates

Home Details

Home Type

  • Single Family

Est. Annual Taxes

  • $1,835

Year Built

  • Built in 1944

Lot Details

  • 25,700 Sq Ft Lot
  • Cul-De-Sac

Parking

  • Off-Street Parking

Home Design

  • Frame Construction
  • Vinyl Siding
  • Rough-In Plumbing
  • Cemesto

Interior Spaces

  • 2,493 Sq Ft Home
  • Wood Burning Stove
  • Brick Fireplace
  • Family Room
  • Combination Dining and Living Room
  • Bonus Room
  • Storage
  • Washer and Dryer Hookup
  • Seasonal Views
  • Partially Finished Basement
  • Walk-Out Basement

Kitchen

  • Eat-In Kitchen
  • Range
  • Dishwasher
  • Disposal

Flooring

  • Wood
  • Carpet
  • Vinyl

Bedrooms and Bathrooms

  • 3 Bedrooms
  • Primary Bedroom on Main

Outdoor Features

  • Patio
  • Outdoor Storage

Schools

  • Glenwood Elementary School
  • Jefferson Middle School
  • Oak Ridge High School

Utilities

  • Central Heating and Cooling System

Community Details

  • No Home Owners Association

Listing and Financial Details

  • Assessor Parcel Number 094H A 017.00

Home Details

Home Type

Single Family

Est. Annual Taxes

$1,835

Year Built

Built in 1944

Lot Details

0.59 Acres

Listing Details

  • Directions: Georgia to R on Outer to L onto Ogden to R on Oglethorpe
  • Property Sub Type: Single Family Residence
  • Prop. Type: Residential
  • Year Built: 1944
  • Lot Size Acres: 0.59
  • Architectural Style: Cemesto
  • Contract Info:List PriceSqFt2: 140.35
  • General Property Description:SqFt - Main Lvl: 1740.0
  • General Property Description:SqFt - Down Lvl: 753.0
  • General Property Description:HOA: No
  • General Property Description:Basement: Yes
  • General Property Description:Bonus Room: Yes
  • General Property Description:Extra Storage: Yes
  • Appliances:Appliances: Dishwasher, Disposal, Range, Refrigerator
  • AtchdDtchd Type:AtchdDtchd Type: Detached
  • Construction:Construction: Frame
  • Fuel:Fuel: Electric
  • Misc Features:Misc Features: Washer/Dryer Connect
  • Other Rooms:Other Rooms: Bedroom Main Level, Family Room, Extra Storage, Mstr Bdrm Main Level
  • Lot Description:Lot Description: Cul-De-Sac
  • Special Features: None

Interior Features

  • Appliances: Dishwasher, Disposal, Range, Refrigerator
  • Basement YN: Yes
  • Has Basement: Partially Finished, Walk-Out Access, Plumbed
  • Fireplace: Yes
  • Full Bathrooms: 2
  • Half Bathrooms: 1
  • Total Bedrooms: 3
  • Fireplace Features: Brick, Wood Burning Stove
  • Fireplaces: 1
  • Flooring: Carpet, Vinyl, Hardwood
  • Interior Amenities: Eat-in Kitchen
  • Dining Area:Dining Area: Eat-in Kitchen, Living Rm/Dining Rm

Exterior Features

  • View: Seasonal Mountain View
  • Lot Features: Cul-De-Sac
  • Construction Type: Frame, Vinyl Siding
  • Other Structures: Storage
  • Patio And Porch Features: Patio

Garage/Parking

  • Attached Garage: No
  • Parking Features: Off Street
  • GarageParking:GarageParking: Off-Street Parking

Utilities

  • Cooling: Central Air
  • Sewer: Public Sewer
  • Cooling Y N: Yes
  • Heating: Central, Electric
  • Heating Yn: Yes
  • Water Source: Public

Schools

  • Elementary School: Glenwood
  • High School: Oak Ridge
  • Middle Or Junior School: Jefferson

Lot Info

  • Parcel #: 094H A 017.00

Tax Info

  • Tax Annual Amount: 1835.1

Ownership History

We collect this data history from publicly available records. To have your information removed, we recommend requesting removal directly through your county’s website.

Date Name Owned For Owner Type

Purchase Details

Listed on
Aug 27, 2025
Closed on
Jan 6, 2026
Sold by
Bought by
Seller's Agent
Betsy Coleman
Betsy Coleman Realty Co.
Buyer's Agent
Rob Logan
Realty Executives Associates
List Price
$365,000
Sold Price
$339,900
Premium/Discount to List
-$25,100
-6.88%
Views
58
Current Estimated Value
$350,985

Home Financials for this Owner

Home Financials are based on the most recent Mortgage that was taken out on this home.
Estimated Appreciation
$11,085
Avg. Annual Appreciation
6.01%
Original Mortgage
$240,000
Interest Rate
0.0623%
Mortgage Type
New Conventional

Purchase Details

Closed on
Jul 13, 2004
Sold by
Bought by

Home Financials for this Owner

Home Financials are based on the most recent Mortgage that was taken out on this home.
Original Mortgage
$122,997
Interest Rate
0.0625%

Purchase Details

Closed on
Dec 8, 1992
Bought by
Source: Public Records
Create a Home Valuation Report for This Property
The Home Valuation Report is an in-depth analysis detailing your home's value as well as a comparison with similar homes in the area

Home Values in the Area

Source: Public Records

Average Home Value in this Area


Source: Public Records

Purchase History

We collect this data history from publicly available records. To have your information removed, we recommend requesting removal directly through your county’s website.

Date Buyer Sale Price Title Company
$339,900 Admiral Title Inc
$120,350 --
$85,000 --
Source: Public Records

Mortgage History

We collect this data history from publicly available records. To have your information removed, we recommend requesting removal directly through your county’s website.

Date Status Borrower Loan Amount
Open $240,000
Previous Owner $122,997
Source: Public Records

Property History

We collect this data history from publicly available records. To have your information removed, we recommend requesting removal directly through your county’s website.

Date Event Price List to Sale Price per Sq Ft
01/09/2026 01/09/26 Sold $339,900 -2.9% $136 / Sq Ft
11/13/2025 11/13/25 Pending -- -- --
10/27/2025 10/27/25 Price Changed $349,900 -1.4% $140 / Sq Ft
10/01/2025 10/01/25 Price Changed $355,000 -2.7% $142 / Sq Ft
08/27/2025 08/27/25 For Sale $365,000 -- $146 / Sq Ft
Source: East Tennessee REALTORS® MLS

Tax History

We collect this data history from publicly available records. To have your information removed, we recommend requesting removal directly through your county’s website.

Year Tax Paid Tax Assessment Tax Assessment Total Assessment is a certain percentage of the fair market value that is determined by local assessors to be the total taxable value of land and additions on the property. Land Improvement
2025 $945 $77,625 $14,050 $63,575
2024 $945 $38,475 $8,025 $30,450
2023 $945 $38,475 $0 $0
2022 $1,835 $38,475 $8,025 $30,450
2021 $1,835 $38,475 $8,025 $30,450
2020 $1,635 $38,475 $8,025 $30,450
2019 $1,673 $31,850 $7,425 $24,425
2018 $1,635 $31,850 $7,425 $24,425
2017 $1,629 $31,850 $7,425 $24,425
2016 $1,629 $31,850 $7,425 $24,425
2015 -- $31,850 $7,425 $24,425
2014 -- $31,850 $7,425 $24,425
2013 -- $38,425 $0 $0
Source: Public Records

Agents Affiliated with this Home

  • Section Image
  • Section Image
See All Agents

Map

Source: East Tennessee REALTORS® MLS

MLS Number: 1313405

East Tennessee REALTORS® MLS

APN: 094H-A-017.00

Your Personal Tour Guide

Ask me questions while you tour the home.