NOT LISTED FOR SALE

102 Pin Oak Rd Spencer, IN 47460

Spencer Area
3 Beds
2.5 Baths
2,133 Sq Ft
0.31 Acre Lot

Sale Details

Date Sold: March 3, 2026

Last sale price $393,000 $184 Per Sq Ft

126 Days on Market

Highlights

  • Community Boat Dock
  • Open Floorplan
  • Traditional Architecture
  • Access To Lake
  • Clubhouse
  • Corner Lot

About This Home

As of March 2026

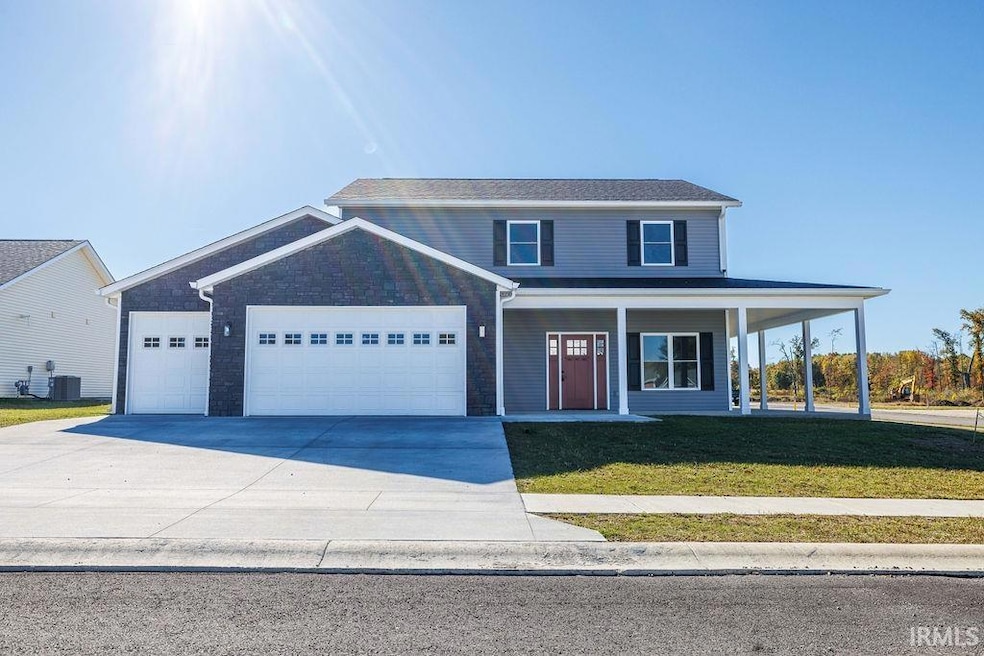
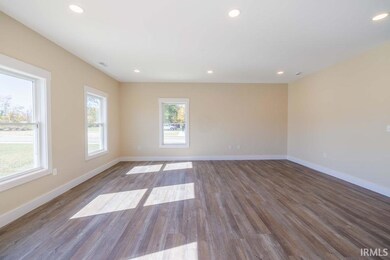
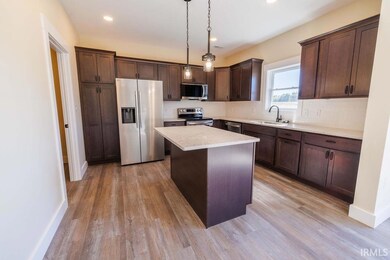
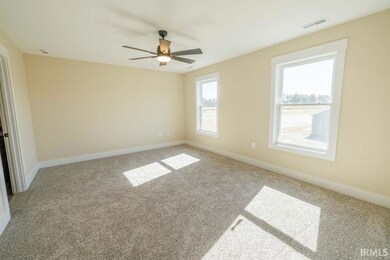
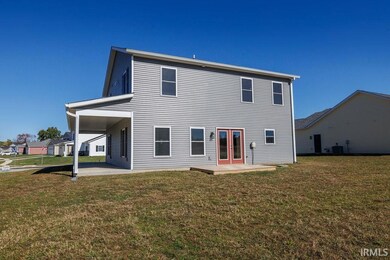
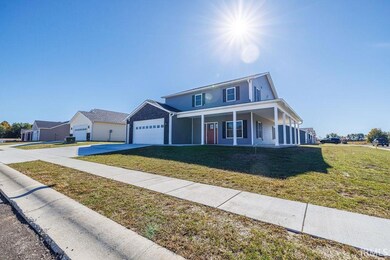
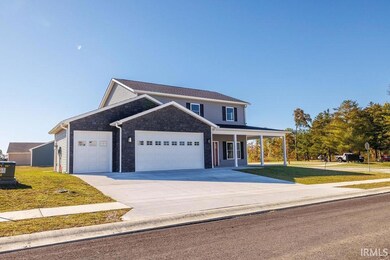
Welcome to The Magnolia, a 2,133 sq ft new construction home located in the desirable Four Oaks subdivision. This thoughtfully designed 3-bedroom, 2.5-bath layout offers an open-concept main level, a flexible home office, and a 3-car attached garage, perfectly balancing style and functionality. The kitchen is the heart of the home, featuring solid wood cabinetry with soft-close doors and drawers, quartz countertops, a spacious prep island, and stainless steel appliances. Luxury vinyl plank flooring flows throughout the main level, which also includes a convenient half bath and an inviting entry from the covered front porch into a light-filled living space. Upstairs, the primary suite serves as a private retreat with a tiled walk-in shower, dual-sink vanity, and a generous 10x8 walk-in closet. A versatile 12x12 family room anchors the upper level, along with a laundry room, full bath, and two additional bedrooms ideal for guests or hobbies. Set within Four Oaks, residents enjoy peaceful surroundings, thoughtful neighborhood amenities, and the charm of small-town living with a big country feel, all while remaining close to Spencer conveniences and Bloomington attractions.

Last Agent to Sell the Property

Samantha Carver

Home Team Properties Brokerage Phone: 844-821-6051 Listed on: 10/21/2025

Last Buyer's Agent

Samantha Carver

Home Team Properties Brokerage Phone: 844-821-6051 Listed on: 10/21/2025

Home Details

Home Type

  • Single Family

Year Built

  • Built in 2025

Lot Details

  • 13,547 Sq Ft Lot
  • Private Streets
  • Rural Setting
  • Corner Lot
  • Level Lot

HOA Fees

  • $25 Monthly HOA Fees

Parking

  • 3 Car Attached Garage
  • Garage Door Opener
  • Driveway
  • Off-Street Parking

Home Design

  • Traditional Architecture
  • Slab Foundation
  • Poured Concrete
  • Shingle Roof
  • Stone Exterior Construction
  • Vinyl Construction Material

Interior Spaces

  • 2-Story Property
  • Open Floorplan
  • Ceiling height of 9 feet or more
  • Ceiling Fan
  • Double Pane Windows
  • Insulated Doors
  • Entrance Foyer
  • Formal Dining Room
  • Carpet

Kitchen

  • Eat-In Kitchen
  • Electric Oven or Range
  • Kitchen Island
  • Solid Surface Countertops
  • Disposal

Bedrooms and Bathrooms

  • 3 Bedrooms
  • En-Suite Primary Bedroom
  • Walk-In Closet
  • Double Vanity
  • Bathtub with Shower
  • Separate Shower

Laundry

  • Laundry Room
  • Washer and Electric Dryer Hookup

Eco-Friendly Details

  • Energy-Efficient HVAC

Outdoor Features

  • Access To Lake
  • Covered Patio or Porch

Schools

  • Mccormicks Creek Elementary School
  • Owen Valley Middle School
  • Owen Valley High School

Utilities

  • Forced Air Heating and Cooling System
  • SEER Rated 14+ Air Conditioning Units
  • High-Efficiency Furnace
  • Heating System Uses Gas

Listing and Financial Details

  • Assessor Parcel Number 60-10-26-300-370.107-027

Community Details

Overview

  • Built by Owen County Homebuilders LLC
  • Four Oaks Subdivision

Amenities

  • Clubhouse

Recreation

  • Community Boat Dock

Home Details

Home Type

Single Family

Year Built

Built in 2025

Lot Details

0.31 Acres

HOA Fees

$25 per month

Parking

3

Listing Details

  • Class: RESIDENTIAL
  • Property Sub Type: Site-Built Home
  • Year Built: 2025
  • Style: Two Story
  • Architectural Style: Traditional
  • Bedrooms: 3
  • Total Bathrooms: 3
  • Total Full Bathrooms: 2
  • Total Number of Half Bathrooms: 1
  • Legal Description: Four Oaks SD Ph 1 Lot 7 .311A
  • Parcel Number ID: 60-10-26-300-370.107-027
  • Platted: Yes
  • Amenities: 1st Bdrm En Suite, Ceiling-9+, Ceiling Fan(s), Closet(s) Walk-in, Countertops-Solid Surf, Deck Open, Disposal, Dryer Hook Up Electric, Eat-In Kitchen, Foyer Entry, Garage Door Opener, Kitchen Island, Near Walking Trail, Open Floor Plan, Porch Covered, Range/Oven Hook Up Elec, Twin Sink Vanity, Stand Up Shower, Tub/Shower Combination, Formal Dining Room, Washer Hook-Up
  • Builder Name: Owen County Homebuilders LLC
  • Cross Street: Hwy 43
  • Location: Rural Subdivision
  • New Construction: Spec
  • Road Access: Private
  • Road Surface: Paved
  • Special Features: NewHome
  • Stories: 2

Interior Features

  • Total Sq Ft: 2133
  • Total Finished Sq Ft: 2133
  • Above Grade Finished Sq Ft: 2133
  • Basement Foundation: Slab
  • Basement Material: Poured Concrete
  • Flooring: Carpet
  • Living Great Room: Dimensions: 20x16, On Level: Main
  • Kitchen: Dimensions: 13x12, On Level: Main
  • Dining Room: Dimensions: 13x8, On Level: Main
  • Family Room: Dimensions: 12x12, On Level: Upper
  • Extra Room: Office, Dimensions: 12x10, On Level: Main
  • Bedroom 1: Dimensions: 13x16, On Level: Upper
  • Bedroom 2: Dimensions: 11x13, On Level: Upper
  • Bedroom 3: Dimensions: 11x13, On Level: Upper
  • Main Level Sq Ft: 1119
  • Number of Main Level Half Bathrooms: 1

Exterior Features

  • Exterior: Stone, Vinyl
  • Roof Material: Dimensional Shingles
  • Outbuilding1: None
  • Water Features: Walk to Lake Access

Garage/Parking

  • Driveway: Concrete
  • Garage Type: Attached
  • Garage Number Of Cars: 3
  • Garage Size: Dimensions: 23x29
  • Garage: Yes
  • Off Street Parking: Yes

Utilities

  • Cooling: Central Air
  • Heating Fuel: Gas, Forced Air
  • Sewer: Public
  • Water Utilities: Public
  • Electric Company: REMC
  • Gas Company: Community NatGas(Spencer)
  • Water Company: BBP
  • Hvac: High Efficiency Furnace, SEER 14
  • Laundry: Dimensions: Upperx7, On Level: 7

Condo/Co-op/Association

  • Association Fees: 300
  • Association Fees Frequency: Annually
  • Common Amenities: Clubhouse, Dock, Sidewalks

Schools

  • Elementary School: Mccormicks Creek

Lot Info

  • Lot Description: Corner, Level, 0-2.9999
  • Lot Dimensions: Irregular
  • Estimated Lot Sq Ft: 13547
  • Estimated Lot Size Acres: 0.311

Green Features

  • Energy Efficient: HVAC
  • Energy Efficient Windows/Doors: Double Pane Windows, Insulated Doors

MLS Schools

  • High School: Owen Valley
  • Middle School: Owen Valley
  • School District: Spencer-Owen Community Schools
Create a Home Valuation Report for This Property
The Home Valuation Report is an in-depth analysis detailing your home's value as well as a comparison with similar homes in the area

Property History

We collect this data history from publicly available records. To have your information removed, we recommend requesting removal directly through your county’s website.

Date Event Price List to Sale Price per Sq Ft
03/03/2026 03/03/26 Sold $393,000 -1.7% $184 / Sq Ft
02/24/2026 02/24/26 Pending -- -- --
10/21/2025 10/21/25 For Sale $399,999 -- $188 / Sq Ft
Source: Indiana Regional MLS

Agents Affiliated with this Home

  • Section Image
See All Agents

Map

Source: Indiana Regional MLS

MLS Number: 202542704

Indiana Regional MLS
Your Personal Tour Guide

Ask me questions while you tour the home.