NOT LISTED FOR SALE
4 Beds
4.5 Baths
4,447 Sq Ft
2 Acre Lot

Sale Details

Date Sold: October 20, 2020

2 Days on Market

Highlights

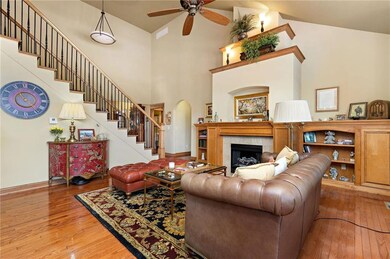
  • Vaulted Ceiling
  • 3 Fireplaces
  • Great Room
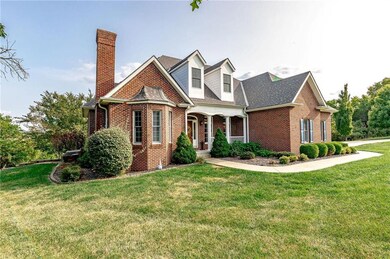
  • Traditional Architecture
  • Separate Formal Living Room
  • Granite Countertops

About This Home

As of October 2020

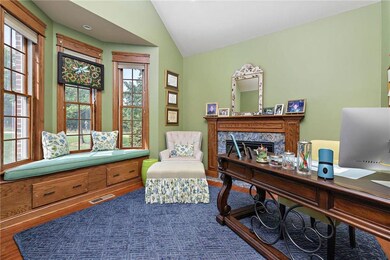
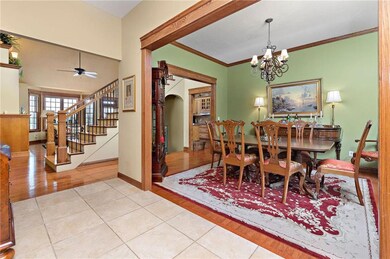
Come home to the country. This amazing home welcomes you into an open floor plan, pass by the formal dining room and home office complete with fire place before you enter the great room and custom kitchen. The view overlooking the pond and the Glacial Hills is breathtaking and can be seen from the main as well as lower level. The Master Suite features a spa like bath, custom closet & heated floors. Located in September Hills this property has 4 bedrooms, 4 1/2 bath, 2 home offices, 3 fireplaces, game room. The walk out finished basement complete with 2nd kitchen, exercise room & home theater all sitting on a beautiful wooded lot. You will easily see the quality on this one with hard wood floors, granite counter tops, hard wood trim & doors & 2 large decks for entertaining this is truly a special home.

Last Agent to Sell the Property

Louise Regenstein

Gateway Real Estate & Auction License #SP00052121 Listed on: 09/21/2020

Last Buyer's Agent

Louise Regenstein

Gateway Real Estate & Auction License #SP00052121 Listed on: 09/21/2020

Home Details

Home Type

  • Single Family

Est. Annual Taxes

  • $6,007

Year Built

  • Built in 2006

Lot Details

  • 2

HOA Fees

  • $42 Monthly HOA Fees

Parking

  • 2 Car Attached Garage

Home Design

  • Traditional Architecture
  • Composition Roof

Interior Spaces

  • 1.5-Story Property
  • Wet Bar: Carpet, Fireplace, Ceiling Fan(s), Walk-In Closet(s), Linoleum, Ceramic Tiles, Built-in Features, Cathedral/Vaulted Ceiling, Hardwood, Shower Only, Whirlpool Tub, Kitchen Island, Pantry
  • Built-In Features: Carpet, Fireplace, Ceiling Fan(s), Walk-In Closet(s), Linoleum, Ceramic Tiles, Built-in Features, Cathedral/Vaulted Ceiling, Hardwood, Shower Only, Whirlpool Tub, Kitchen Island, Pantry
  • Vaulted Ceiling
  • Ceiling Fan: Carpet, Fireplace, Ceiling Fan(s), Walk-In Closet(s), Linoleum, Ceramic Tiles, Built-in Features, Cathedral/Vaulted Ceiling, Hardwood, Shower Only, Whirlpool Tub, Kitchen Island, Pantry
  • Skylights
  • 3 Fireplaces
  • Shades
  • Plantation Shutters
  • Drapes & Rods
  • Great Room
  • Separate Formal Living Room
  • Formal Dining Room
  • Den
  • Library
  • Finished Basement
  • Sub-Basement: Family Rm- 2nd

Kitchen

  • Granite Countertops
  • Laminate Countertops

Flooring

  • Wall to Wall Carpet
  • Linoleum
  • Laminate
  • Stone
  • Ceramic Tile
  • Luxury Vinyl Plank Tile
  • Luxury Vinyl Tile

Bedrooms and Bathrooms

  • 4 Bedrooms
  • Cedar Closet: Carpet, Fireplace, Ceiling Fan(s), Walk-In Closet(s), Linoleum, Ceramic Tiles, Built-in Features, Cathedral/Vaulted Ceiling, Hardwood, Shower Only, Whirlpool Tub, Kitchen Island, Pantry
  • Walk-In Closet: Carpet, Fireplace, Ceiling Fan(s), Walk-In Closet(s), Linoleum, Ceramic Tiles, Built-in Features, Cathedral/Vaulted Ceiling, Hardwood, Shower Only, Whirlpool Tub, Kitchen Island, Pantry
  • Double Vanity
  • Carpet

Utilities

  • Central Air
  • Septic Tank

Additional Features

  • Enclosed Patio or Porch
  • 2 Acre Lot

Listing and Financial Details

  • Assessor Parcel Number 003-096-24-0-00-00-005.17-0

Home Details

Home Type

Single Family

Est. Annual Taxes

$6,007

Year Built

Built in 2006

Lot Details

2 Acres

HOA Fees

$42 per month

Parking

2

Listing Details

  • Property Type: Residential
  • Property Sub Type: Single Family
  • Age Description: 11-15 Years
  • Legal Description: See courthouse
  • Year Built: 2006
  • Above Grade Finished Sq Ft: 2947.00
  • Architectural Style: Traditional
  • Dining Area Features: Formal
  • Exclude From Reports: No
  • Fireplaces: 3
  • Floor Plan Features: 1.5 Stories
  • Internet Address Display: Yes
  • Internet Automated Valuation Dis: No
  • Internet Consumer Comment: No
  • Internet Entire Listing Display: Yes
  • List Agent Full Name: Louise Regenstein
  • List Office Mls Id: UCHA
  • List Office Name: Gateway Real Estate & Auction
  • List Office Phone: 913-367-3116
  • Living Area: 4447.00
  • Maintenance Provided: No
  • Mls Status: Sold
  • Other Room Features: Den/Study, Formal Living Room, Great Room, Library
  • Special Documents Required: No
  • Tax Total Amount: 6007
  • Value Range Pricing: No
  • Special Features: None

Interior Features

  • Basement: Finished
  • Above Grade Finished Area Units: Square Feet
  • Basement: Yes
  • Below Grade Sq Ft: 1500.00
  • Fireplace: Yes

Beds/Baths

  • Full Bathrooms: 4
  • Half Bathrooms: 1
  • Bedrooms: 4

Exterior Features

  • Exclusions: No
  • Roof: Composition
  • Construction Materials: All Brick

Garage/Parking

  • Garage Spaces: 2
  • Garage: Yes
  • Parking Features: Attached

Utilities

  • Cooling: Central Electric
  • Heating: Central Electric
  • Sewer: Septic
  • Cooling: Yes
  • Water Source: Rural

Condo/Co-op/Association

  • Association Fee: 500
  • Association Fee Frequency: Annually

Lot Info

  • In Floodplain: Unknown
  • Lot Features: Acreage
  • Lot Size Area Units: Acres
  • Lot Dimensions: 349 X 299.1 Irrg
  • Lot Size Sq Ft: 87120.00
  • Parcel Number: 003-096-24-0-00-00-005.17-0
  • Property Attached: No

Tax Info

  • Tax Comment: est
  • Tax Abatement: No
  • Tax Annual Amount: 6007.00

MLS Schools

  • School District: Atchison
Create a Home Valuation Report for This Property
The Home Valuation Report is an in-depth analysis detailing your home's value as well as a comparison with similar homes in the area

Property History

We collect this data history from publicly available records. To have your information removed, we recommend requesting removal directly through your county’s website.

Date Event Price List to Sale Price per Sq Ft Prior Sale
10/20/2020 10/20/20 Sold -- -- --
09/23/2020 09/23/20 Pending -- -- --
09/21/2020 09/21/20 For Sale $525,000 +19.3% $118 / Sq Ft
06/27/2014 06/27/14 Sold -- -- -- View Prior Sale
06/04/2014 06/04/14 Pending -- -- --
01/17/2014 01/17/14 For Sale $439,900 -- $120 / Sq Ft
Source: Heartland MLS

Agents Affiliated with this Home

  • Section Image
See All Agents

Map

Source: Heartland MLS

MLS Number: 2241874

Heartland MLS
Your Personal Tour Guide

Ask me questions while you tour the home.