
Mark S. Brink
A Better Way Realty, Inc
(252) 302-4225
93 Total Sales
3 in Colington
$453K - $775K Price Range
Estimated Value: $734,513
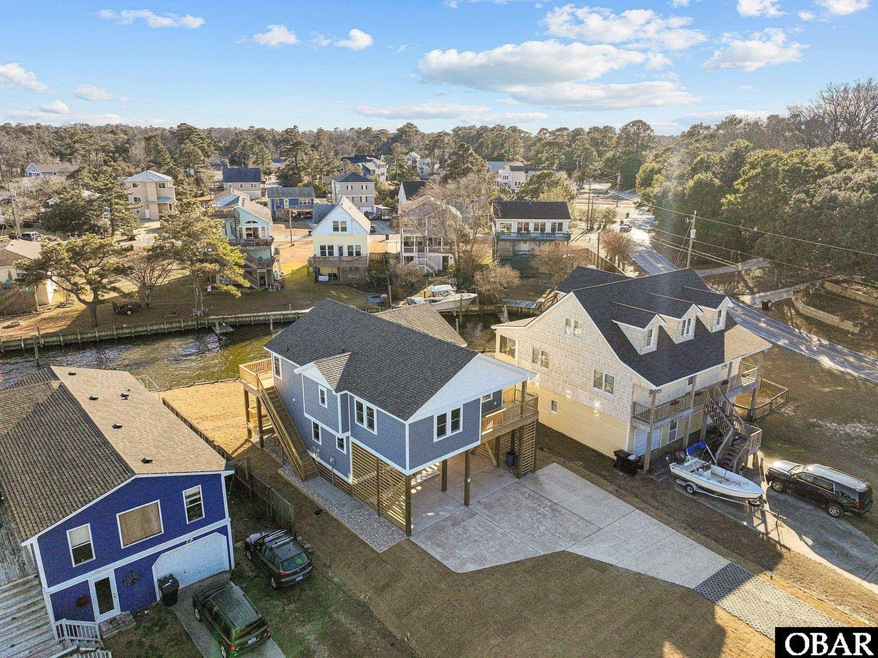
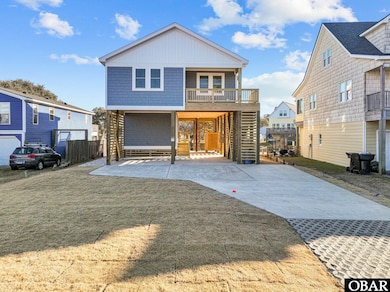
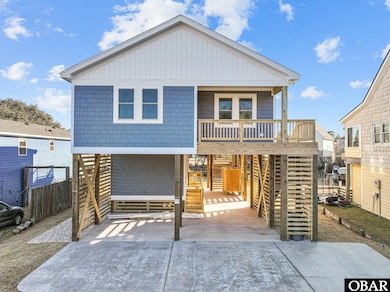
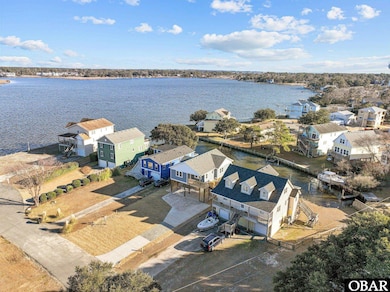
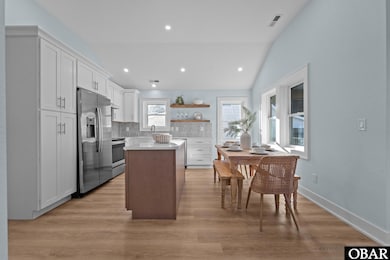
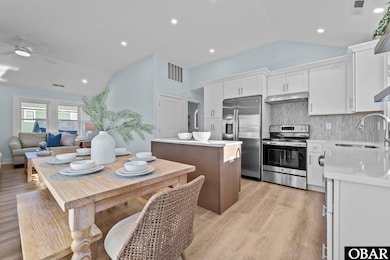
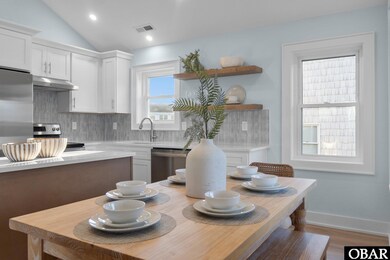
Brand New Waterfront Oasis on Kitty Hawk Bay | Discover this stunning, newly built 4-bedroom home by SimpleSide Construction, perfectly situated on the waterfront with direct access to Kitty Hawk Bay. Designed with thoughtful details to capture the beauty of its surroundings, this home offers water views from multiple rooms and an abundance of outdoor space for soaking in the scenery. Features You'll Love: (1) Open-Concept Living: A spacious living room flows seamlessly into the kitchen, creating the perfect gathering space. (2) Expansive Decking: Ample decks highlight panoramic views, with the front porch offering unbeatable sunset vistas over the bay and Bay Drive. (3) Primary Suite Retreat: The top level boasts a large primary bedroom with an en-suite bathroom featuring backlit mirrors for perfect lighting, a Delta rainfall shower head, and oyster-inspired tile for a spa-like experience. (4) Functional Layout: Three bedrooms are on the upper level, with a ground-level secondary primary suite complete with a private en-suite bath, kitchenette, and direct access to a private deck overlooking the canal. Enjoy morning sunrises and serene views — ideal for in-laws, guests, or an income-producing suite. (5) Colington Harbour Amenities: Enjoy access to tennis courts, pickleball, a clubhouse, a boat ramp, a community pool, and more — all the perks of the Colington Harbour Association without the hassle of gated traffic, the property is just outside the gates! With two convenient access points to the ground-level suite — one through the shared laundry area and another via a private deck — this space offers flexibility and privacy. Whether you're looking to embrace waterfront living full-time or as a vacation retreat, this home is a perfect blend of thoughtful design, modern finishes, and unbeatable location. Make it yours and enjoy the best of Kitty Hawk Bay!
Last Agent to Sell the Property
Preserve Realty Co License #291831 Listed on: 01/21/2025
Last Buyer's Agent
* *None
**None License #NA
We collect this data history from publicly available records. To have your information removed, we recommend requesting removal directly through your county’s website.
Mark S. Brink
A Better Way Realty, Inc
(252) 302-4225
93 Total Sales
3 in Colington
$453K - $775K Price Range
Jackie Feagin
BHHS RW Towne Realty
(757) 972-7736
111 Total Sales
1 in Colington
$558,000 Price
Andree Angelescu
World Class Realty
(757) 854-9799
80 Total Sales
1 in Colington
$395,000 Price
Brenda Williams
Howard Hanna Real Estate Svcs.
(757) 704-5844
156 Total Sales
7 in Colington
$158K - $615K Price Range
Terry Smith
BHHS RW Towne Realty
(757) 982-2840
86 Total Sales
4 in Colington
$443K - $542K Price Range
Susan Sullivan
Sun Realty of Nags Head/Harbin
(252) 336-9747
103 Total Sales
3 in Colington
$75K - $325K Price Range
We collect this data history from publicly available records. To have your information removed, we recommend requesting removal directly through your county’s website.
| Date | Buyer | Sale Price | Title Company |
|---|---|---|---|
| $680,000 | None Listed On Document | ||
| Simpleside Construction Inc | $299,000 | None Listed On Document | |
| Builder Finance 41P Llc | $347,794 | None Listed On Document | |
| Second Wind Builder Inc | $1,242,000 | None Listed On Document | |
| Westmoreland Karen E | $145,000 | None Available | |
| Rohr Marie E | -- | Attorney |
We collect this data history from publicly available records. To have your information removed, we recommend requesting removal directly through your county’s website.
| Date | Status | Borrower | Loan Amount |
|---|---|---|---|
| Previous Owner | -- | $568,000 |
We collect this data history from publicly available records. To have your information removed, we recommend requesting removal directly through your county’s website.
| Date | Event | Price | List to Sale | Price per Sq Ft |
|---|---|---|---|---|
| 05/15/2025 05/15/25 | Sold | $680,000 | -2.7% | $412 / Sq Ft |
| 05/06/2025 05/06/25 | Off Market | $699,000 | -- | -- |
| 05/01/2025 05/01/25 | Pending | -- | -- | -- |
| 04/28/2025 04/28/25 | Off Market | $699,000 | -- | -- |
| 04/21/2025 04/21/25 | For Sale | $699,000 | 0.0% | $424 / Sq Ft |
| 04/07/2025 04/07/25 | Off Market | $699,000 | -- | -- |
| 04/05/2025 04/05/25 | Price Changed | $699,000 | -5.4% | $424 / Sq Ft |
| 03/27/2025 03/27/25 | Price Changed | $739,000 | -1.3% | $448 / Sq Ft |
| 03/12/2025 03/12/25 | For Sale | $749,000 | 0.0% | $454 / Sq Ft |
| 03/08/2025 03/08/25 | Off Market | $749,000 | -- | -- |
| 03/07/2025 03/07/25 | Price Changed | $749,000 | -1.3% | $454 / Sq Ft |
| 02/14/2025 02/14/25 | Price Changed | $759,000 | -1.3% | $460 / Sq Ft |
| 01/21/2025 01/21/25 | For Sale | $769,000 | -- | $466 / Sq Ft |
We collect this data history from publicly available records. To have your information removed, we recommend requesting removal directly through your county’s website.
| Year | Tax Paid | Tax Assessment Tax Assessment Total Assessment is a certain percentage of the fair market value that is determined by local assessors to be the total taxable value of land and additions on the property. | Land | Improvement |
|---|---|---|---|---|
| 2025 | $2,378 | $728,000 | $192,000 | $536,000 |
| 2024 | $1,468 | $234,900 | $124,000 | $110,900 |
| 2023 | $817 | $130,700 | $124,000 | $6,700 |
| 2022 | $804 | $130,700 | $124,000 | $6,700 |
| 2021 | $791 | $130,700 | $124,000 | $6,700 |
| 2020 | $789 | $130,700 | $124,000 | $6,700 |
| 2019 | $753 | $105,800 | $105,800 | $0 |
| 2018 | $0 | $105,800 | $105,800 | $0 |
| 2017 | $753 | $105,800 | $105,800 | $0 |
| 2016 | $711 | $105,800 | $105,800 | $0 |
| 2014 | $690 | $105,800 | $105,800 | $0 |
Seller's Agent in 2025
Natalie Painter
Preserve Realty Co
(252) 256-9535
3 in this area
64 Total Sales
**
Buyer's Agent in 2025
* *None
**None
Source: Outer Banks Association of REALTORS®
MLS Number: 127994
APN: 026735000
Disclaimer: Certain information contained herein is derived from information provided by parties other than Homes.com. All information provided is deemed reliable, but is not guaranteed to be accurate and should be independently verified.
IDX information is provided exclusively for personal, non-commercial use, and may not be used for any purpose other than to identify prospective properties consumers may be interested in purchasing.
Information is deemed reliable but not guaranteed.
Ask me questions while you tour the home.