
Corey Middleton
CB&A, Realtors
(866) 405-3690
53 Total Sales
1 in Greater Heights
$435,000 Price




Estimated Value: $307,848
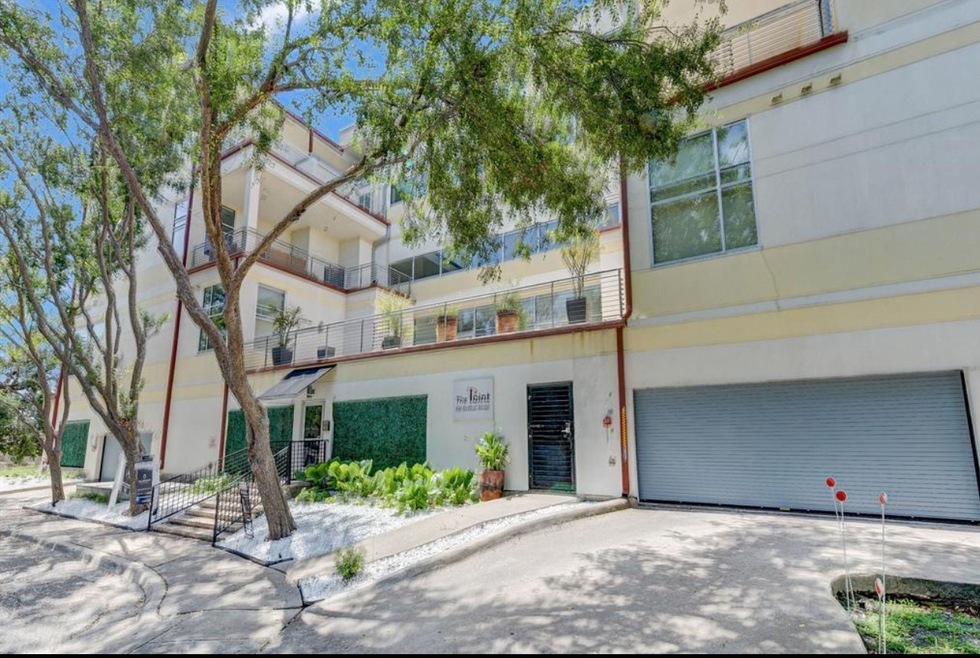
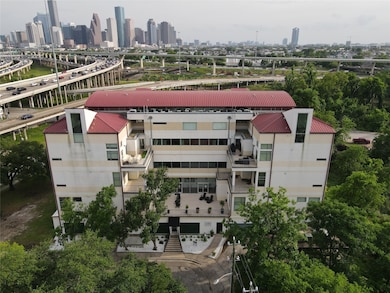
Experience urban living at its finest in this beautifully updated 2-bedroom, 2-bathroom condo nestled in a prime Houston location. Set on a hilltop overlooking White Oak Bayou.
Combining modern upgrades with everyday comfort.
Open-concept living and dining area with large windows that flood the space with natural light.
Modern Kitchen with sleek countertops, stainless steel appliances, and ample cabinetry. Two well-sized bedrooms, including a primary suite with its own en-suite bath and generous closet space.
Double Private Balcony, Ideal for enjoying your morning coffee or evening relaxation with views of the cityscape.
Enjoy access to a sparkling pool, landscaped grounds, and secure parking.
Conveniently located near Downtown, major highways, and Houston Heights shopping centers, and dining options, and music venues, this condo offers easy access to all that Houston has to offer.?
Last Buyer's Agent
Non MLS
Non Mls Office
We collect this data history from publicly available records. To have your information removed, we recommend requesting removal directly through your county’s website.
Corey Middleton
CB&A, Realtors
(866) 405-3690
53 Total Sales
1 in Greater Heights
$435,000 Price
Kylee Borden
RE/MAX ONE
(409) 245-7035
122 Total Sales
1 in Greater Heights
$303,500 Price
Randall Doe
Better Homes and Gardens Real Estate Gary Greene - Woodway
(832) 956-0387
56 Total Sales
2 in Greater Heights
$559K - $600K Price Range
Thai Truong
eXp Realty LLC
(866) 983-5131
244 Total Sales
1 in Greater Heights
$450,000 Price
Jaime Valdivieso
Keller Williams Realty Metropolitan
(832) 957-2896
98 Total Sales
2 in Greater Heights
$760K - $929K Price Range
Luanne Marshall
Compass RE Texas, LLC - Houston
(888) 572-4593
47 Total Sales
1 in Greater Heights
$1,051,000 Price
We collect this data history from publicly available records. To have your information removed, we recommend requesting removal directly through your county’s website.
| Date | Buyer | Sale Price | Title Company |
|---|---|---|---|
| -- | None Listed On Document | ||
| -- | None Listed On Document | ||
| -- | Chicago Title | ||
| -- | Providence Title Company | ||
| -- | None Available |
We collect this data history from publicly available records. To have your information removed, we recommend requesting removal directly through your county’s website.
| Date | Status | Borrower | Loan Amount |
|---|---|---|---|
| Open | $221,250 | ||
| Previous Owner | $188,000 | ||
| Previous Owner | $211,600 |
We collect this data history from publicly available records. To have your information removed, we recommend requesting removal directly through your county’s website.
| Date | Event | Price | List to Sale | Price per Sq Ft | Prior Sale |
|---|---|---|---|---|---|
| 02/02/2026 02/02/26 | Sold | -- | -- | -- | |
| 11/05/2025 11/05/25 | For Sale | $320,000 | 0.0% | $238 / Sq Ft | |
| 10/23/2025 10/23/25 | Pending | -- | -- | -- | |
| 05/30/2025 05/30/25 | Price Changed | $320,000 | -5.9% | $238 / Sq Ft | |
| 04/29/2025 04/29/25 | For Sale | $340,000 | -5.3% | $253 / Sq Ft | |
| 09/06/2024 09/06/24 | Sold | -- | -- | -- | View Prior Sale |
| 08/28/2024 08/28/24 | Pending | -- | -- | -- | |
| 07/29/2024 07/29/24 | For Sale | $359,000 | -2.2% | $267 / Sq Ft | |
| 04/05/2024 04/05/24 | Sold | -- | -- | -- | View Prior Sale |
| 03/30/2024 03/30/24 | Pending | -- | -- | -- | |
| 03/01/2024 03/01/24 | For Sale | $367,000 | -- | $273 / Sq Ft |
We collect this data history from publicly available records. To have your information removed, we recommend requesting removal directly through your county’s website.
| Year | Tax Paid | Tax Assessment Tax Assessment Total Assessment is a certain percentage of the fair market value that is determined by local assessors to be the total taxable value of land and additions on the property. | Land | Improvement |
|---|---|---|---|---|
| 2025 | $7,160 | $336,898 | $64,011 | $272,887 |
| 2024 | $6,631 | $316,925 | $60,216 | $256,709 |
| 2023 | $6,631 | $316,925 | $60,216 | $256,709 |
| 2022 | $6,978 | $316,925 | $60,216 | $256,709 |
| 2021 | $7,386 | $316,925 | $60,216 | $256,709 |
| 2020 | $7,490 | $309,322 | $58,771 | $250,551 |
| 2019 | $7,686 | $303,760 | $57,714 | $246,046 |
| 2018 | $5,720 | $296,015 | $56,243 | $239,772 |
| 2017 | $7,485 | $296,015 | $56,243 | $239,772 |
| 2016 | $7,485 | $296,015 | $56,243 | $239,772 |
| 2015 | $5,189 | $296,015 | $56,243 | $239,772 |
| 2014 | $5,189 | $259,718 | $49,346 | $210,372 |
K
Seller's Agent in 2026
Kiara Kirkendoll
HomeSmart
(713) 621-8001
2 in this area
12 Total Sales
N
Buyer's Agent in 2026
Non MLS
Non Mls Office
Seller's Agent in 2024
Emma Del Frate
Keller Williams Realty Metropolitan
(713) 621-8001
3 in this area
49 Total Sales
L
Seller's Agent in 2024
Louisa Gomez
Corcoran Prestige Realty
(713) 364-4003
4 in this area
24 Total Sales
Source: Houston Association of REALTORS®
MLS Number: 86624194
APN: 1295060020001
Disclaimer: Certain information contained herein is derived from information provided by parties other than Homes.com. All information provided is deemed reliable, but is not guaranteed to be accurate and should be independently verified.
Copyright 2026, Houston REALTORS® Information Service, Inc.
The information provided is exclusively for consumers’ personal, non-commercial use, and may not be used for any purpose other than to identify prospective properties consumers may be interested in purchasing.
Information is deemed reliable but not guaranteed.
Ask me questions while you tour the home.