
Nikki Johnson-Pyle
Responds Quickly
Own Real Estate Of NC, LLC
(757) 767-7801
296 Total Sales
28 in Crawford
$295K - $576K Price Range
Estimated Value: $389,000 - $436,000
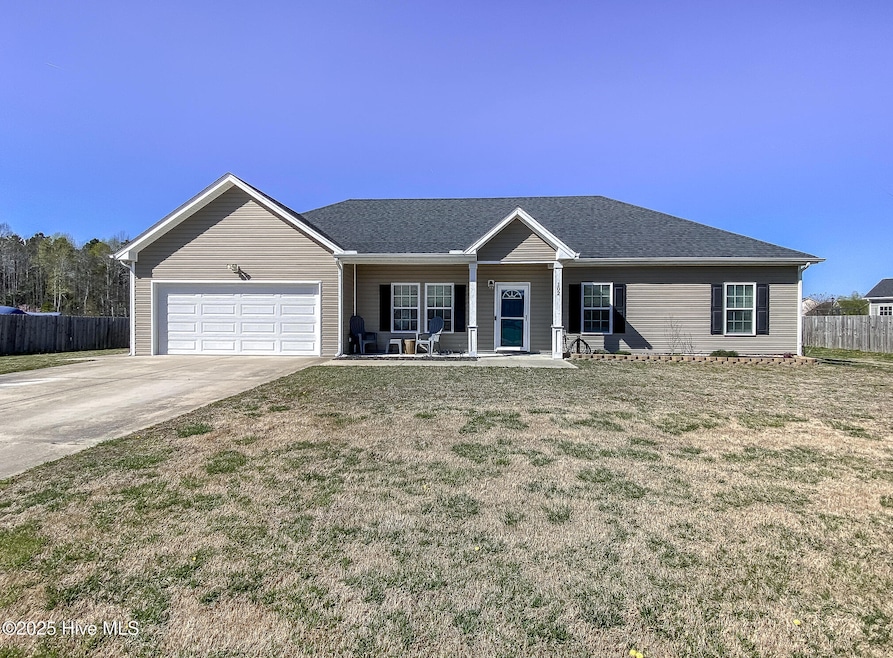
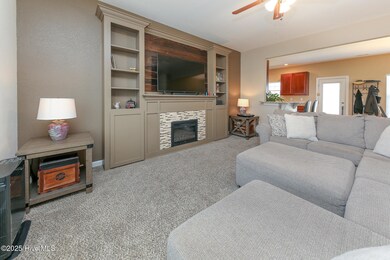
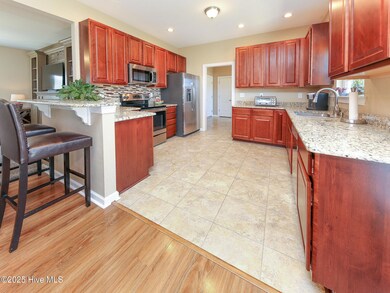
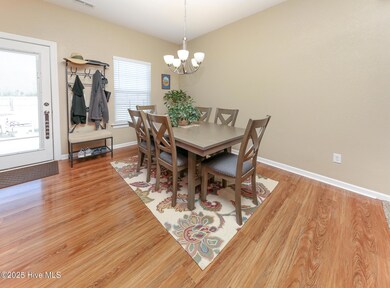
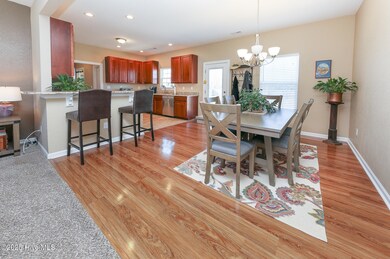
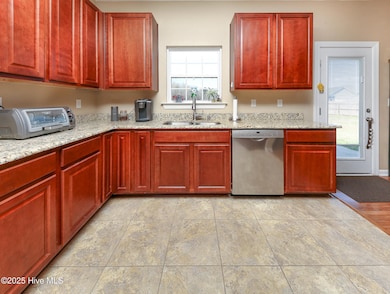
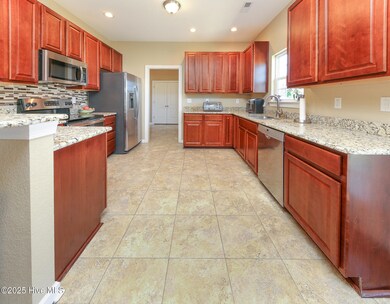
This charming ranch-style home is nestled in the peaceful Laurel Woods Estates community, offering a nice blend of comfort and convenience. Featuring three spacious bedrooms and two full baths, this home is designed for easy one-level living. The inviting front porch is great for relaxing with a morning coffee, while the fenced backyard boasts a patio and pet-friendly flower beds, creating a private oasis for outdoor enjoyment. Inside, the cozy fireplace serves as the focal point of the living area, flowing seamlessly into the dining space and modern kitchen, which is equipped with granite countertops for a stylish and functional touch. Located in a cul-de-sac, this home is part of a well-maintained neighborhood, just a short drive to Virginia, the Outer Banks, and Elizabeth City. Laurel Woods Estates offers fantastic amenities, including nature trails, an RV parking area, playgrounds, and stocked ponds for catch-and-release fishing—providing a serene and enjoyable lifestyle.
Last Agent to Sell the Property
Long & Foster Real Estate Oceanfront/Coastal License #260179 Listed on: 03/28/2025
We collect this data history from publicly available records. To have your information removed, we recommend requesting removal directly through your county’s website.
Nikki Johnson-Pyle
Own Real Estate Of NC, LLC
(757) 767-7801
296 Total Sales
28 in Crawford
$295K - $576K Price Range
Amy Lovejoy
EXP Realty LLC
(757) 347-8266
32 Total Sales
1 in Crawford
$399,900 Price
Travis Old
Horizon Real Estate Group
(252) 421-5180
32 Total Sales
7 in Crawford
$50K - $397K Price Range
Lynn Bulman
Howard Hanna Outer Banks Realty
(252) 404-8028
282 Total Sales
4 in Crawford
$319K - $590K Price Range
Katie Burke
Long & Foster Real Estate Inc.
(757) 801-2211
235 Total Sales
6 in Crawford
$280K - $415K Price Range
Cari Rausch
Iron Valley Real Estate HR
(540) 240-9222
126 Total Sales
6 in Crawford
$375K - $726K Price Range
We collect this data history from publicly available records. To have your information removed, we recommend requesting removal directly through your county’s website.
| Date | Buyer | Sale Price | Title Company |
|---|---|---|---|
| $375,000 | None Listed On Document | ||
| Bessler Christof Lorenze | $285,000 | None Available | |
| Smith Christopher G | $240,000 | Attorney | |
| Miller Homes & Building Llc | $425,000 | Attorney |
We collect this data history from publicly available records. To have your information removed, we recommend requesting removal directly through your county’s website.
| Date | Status | Borrower | Loan Amount |
|---|---|---|---|
| Open | $375,000 | ||
| Previous Owner | Bessler Christof Lorenze | $291,555 | |
| Previous Owner | Smith Christopher G | $227,606 | |
| Previous Owner | Miller Homes & Building Llc | $88,477 |
We collect this data history from publicly available records. To have your information removed, we recommend requesting removal directly through your county’s website.
| Date | Event | Price | List to Sale | Price per Sq Ft | Prior Sale |
|---|---|---|---|---|---|
| 06/02/2025 06/02/25 | Sold | $375,000 | -1.3% | $230 / Sq Ft | |
| 04/13/2025 04/13/25 | Pending | -- | -- | -- | |
| 04/09/2025 04/09/25 | Price Changed | $380,000 | -3.8% | $234 / Sq Ft | |
| 03/28/2025 03/28/25 | For Sale | $395,000 | +38.6% | $243 / Sq Ft | |
| 12/17/2020 12/17/20 | Off Market | $285,000 | -- | -- | |
| 08/21/2020 08/21/20 | Sold | $285,000 | +19.0% | -- | View Prior Sale |
| 12/03/2017 12/03/17 | Off Market | $239,586 | -- | -- | |
| 07/27/2017 07/27/17 | Sold | $239,586 | -- | $158 / Sq Ft | View Prior Sale |
We collect this data history from publicly available records. To have your information removed, we recommend requesting removal directly through your county’s website.
| Year | Tax Paid | Tax Assessment Tax Assessment Total Assessment is a certain percentage of the fair market value that is determined by local assessors to be the total taxable value of land and additions on the property. | Land | Improvement |
|---|---|---|---|---|
| 2025 | $2,044 | $286,300 | $85,000 | $201,300 |
| 2024 | $2,044 | $286,300 | $85,000 | $201,300 |
| 2023 | $2,035 | $286,300 | $85,000 | $201,300 |
| 2022 | $1,559 | $286,300 | $85,000 | $201,300 |
| 2021 | $1,551 | $212,600 | $65,700 | $146,900 |
| 2020 | $1,170 | $212,600 | $65,700 | $146,900 |
| 2019 | $1,170 | $212,600 | $65,700 | $146,900 |
| 2018 | $1,170 | $211,100 | $65,700 | $145,400 |
Seller's Agent in 2025
Durene High
Long & Foster Real Estate Oceanfront/Coastal
(757) 373-3373
60 Total Sales
NP
Buyer's Agent in 2025
Nicole Price
A Better Way Realty, Inc.
(252) 207-6535
53 Total Sales
Seller's Agent in 2020
Marie Disharoon
Howard Hanna WEW/Moyock
(757) 573-4463
88 Total Sales
DH
Buyer's Agent in 2020
Durene High, Sfr.
Howard Hanna WEW/Moyock
DH
Buyer's Agent in 2020
Durene High, Sfr., Green
Coldwell Banker Seaside/EC
RS
Seller's Agent in 2017
Robert Stamey
Currituck Realty Inc
Source: Hive MLS
MLS Number: 100497436
APN: 050D00000530000
Disclaimer: Certain information contained herein is derived from information provided by parties other than Homes.com. All information provided is deemed reliable, but is not guaranteed to be accurate and should be independently verified.
The data relating to real estate on this web site comes in part from the Internet Data Exchange program of Hive MLS LLC. All information is deemed reliable but not guaranteed and should be independently verified. All properties are subject to prior sale, change, or withdrawal. Neither listing broker(s) nor Homesnap, Inc. shall be responsible for any typographical errors, misinformation, or misprints, and shall be held totally harmless from any damages arising from reliance upon these data. ©2026 Hive MLS LLC
Ask me questions while you tour the home.