
Tyler Griffith
RE/MAX Peak
(234) 239-8999
367 Total Sales
1 in Buckeye Lake
$560,000 Price

Estimated Value: $173,956
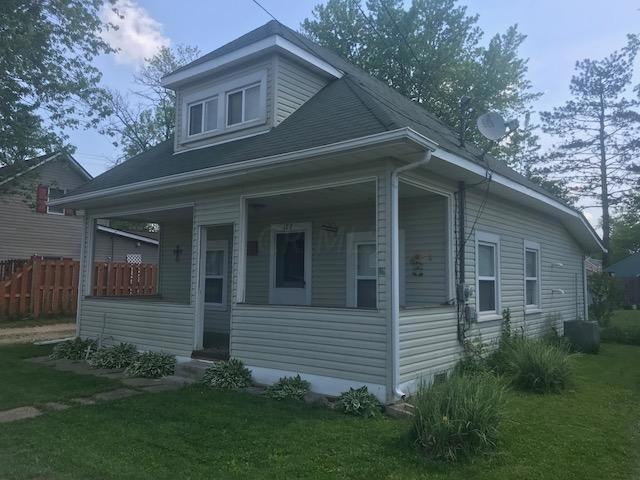

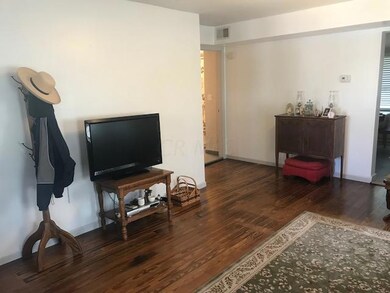
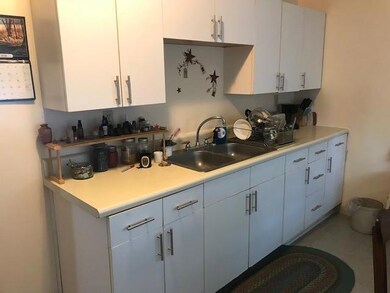
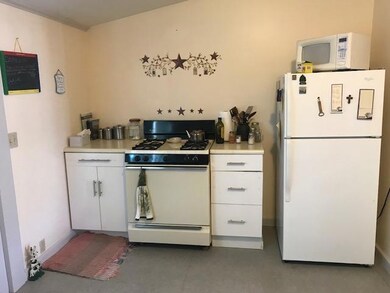
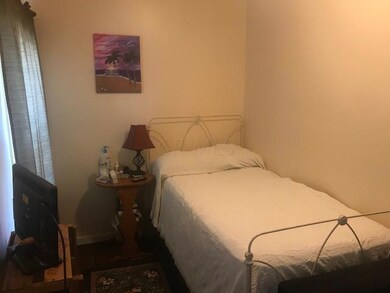
Nice two bedroom home in Buckeye Lake. Nice covered porch, fenced in yard, deck, and shed. Eat in kitchen with stove and refrigerator remaining. Living room with hardwood floors. Waking distant to lake. Move in condition.
We collect this data history from publicly available records. To have your information removed, we recommend requesting removal directly through your county’s website.
Tyler Griffith
RE/MAX Peak
(234) 239-8999
367 Total Sales
1 in Buckeye Lake
$560,000 Price
Beverly Getter
Keller Williams Greater Cols
(234) 239-8984
74 Total Sales
2 in Buckeye Lake
$22K - $25K Price Range
Rich Russo
Rich Russo Realty & Co.
(380) 210-4114
285 Total Sales
2 in Buckeye Lake
$397K - $426K Price Range
Tiffany Bafford
Cutler Real Estate
(234) 239-8825
114 Total Sales
5 in Buckeye Lake
$220K - $736K Price Range
Katrina Judd
Howard Hanna Real Estate Svcs
(380) 888-2543
336 Total Sales
1 in Buckeye Lake
$384,900 Price
Mindy Moll
Key Realty
(380) 208-0474
86 Total Sales
1 in Buckeye Lake
$260,000 Price
We collect this data history from publicly available records. To have your information removed, we recommend requesting removal directly through your county’s website.
| Date | Buyer | Sale Price | Title Company |
|---|---|---|---|
| $74,900 | None Available | ||
| $38,800 | None Available |
We collect this data history from publicly available records. To have your information removed, we recommend requesting removal directly through your county’s website.
| Date | Status | Borrower | Loan Amount |
|---|---|---|---|
| Open | $49,900 |
We collect this data history from publicly available records. To have your information removed, we recommend requesting removal directly through your county’s website.
| Date | Event | Price | List to Sale | Price per Sq Ft |
|---|---|---|---|---|
| 03/31/2025 03/31/25 | Off Market | $74,900 | -- | -- |
| 03/27/2025 03/27/25 | Off Market | $74,900 | -- | -- |
| 06/22/2018 06/22/18 | Sold | $74,900 | 0.0% | $90 / Sq Ft |
| 05/23/2018 05/23/18 | Pending | -- | -- | -- |
| 05/16/2018 05/16/18 | For Sale | $74,900 | -- | $90 / Sq Ft |
We collect this data history from publicly available records. To have your information removed, we recommend requesting removal directly through your county’s website.
| Year | Tax Paid | Tax Assessment Tax Assessment Total Assessment is a certain percentage of the fair market value that is determined by local assessors to be the total taxable value of land and additions on the property. | Land | Improvement |
|---|---|---|---|---|
| 2026 | $4,497 | $331,456 | $88,781 | $242,675 |
| 2025 | $4,497 | $324,958 | $87,041 | $237,917 |
| 2023 | $4,328 | $312,341 | $83,662 | $228,679 |
| 2022 | $4,269 | $306,218 | $82,022 | $224,196 |
| 2021 | $4,161 | $300,214 | $80,414 | $219,800 |
| 2020 | $4,141 | $297,137 | $79,590 | $217,547 |
| 2019 | $4,061 | $291,312 | $78,030 | $213,282 |
| 2018 | $3,962 | $285,600 | $76,500 | $209,100 |
| 2017 | $3,877 | $280,000 | $75,000 | $205,000 |
| 2016 | $560 | $29,655 | $29,655 | $0 |
Seller's Agent in 2018
Judith Green
RE/MAX
(740) 973-3027
140 Total Sales
Source: Columbus and Central Ohio Regional MLS
MLS Number: 218016829
APN: 074-340548-00.000
Disclaimer: Certain information contained herein is derived from information provided by parties other than Homes.com. All information provided is deemed reliable, but is not guaranteed to be accurate and should be independently verified.
IDX information is provided exclusively for personal, non-commercial use, and may not be used for any purpose other than to identify prospective properties consumers may be interested in purchasing.
Information is deemed reliable but not guaranteed.
Ask me questions while you tour the home.