NOT LISTED FOR SALE

Oleander Pointe Condominums 102 Riverside Dr Unit 204 Floor 2 Cocoa, FL 32922

Cocoa Area

Estimated Value: $463,000 - $555,115

2 Beds
2 Baths
1,479 Sq Ft
1998 Built

Sale Details

Date Sold: November 30, 2023

Last sale price $589,900 $399 Per Sq Ft

Est. 16% decrease in value since last sale

Current estimated payment $3,993 / mo

21 Days on Market

Highlights

  • Fitness Center
  • In Ground Pool
  • River View
  • Rockledge Senior High School Rated A-
  • The property is located in a historic district
  • Clubhouse

About This Home

As of November 2023

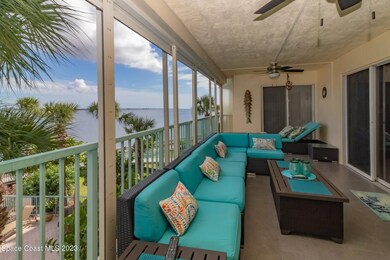
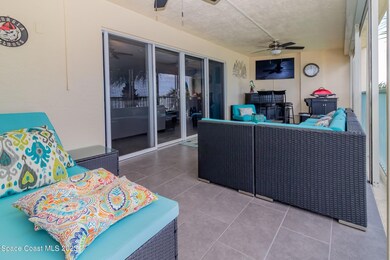
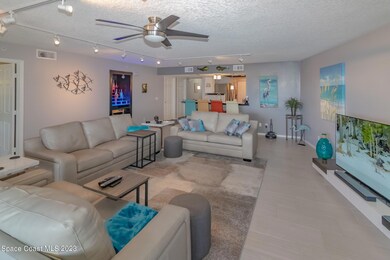
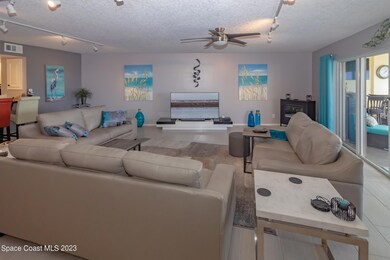
Welcome to stress-free living! Nestled in the highly desirable Cocoa Village, this updated 2 bedroom, 2 bath condo has some of the best water views on the space coast. The kitchen boasts sleek granite countertops and top of the line appliances. The spacious living area flows into a huge balcony with direct river views that will allow you to experience sunrises, rocket launches, fireworks & boat parades. Oleander Pointe offers resort style amenities including pool, spa, riverside boardwalk, fitness center, sauna, basketball/tennis/pickleball courts, clubhouse, library & kitchen. When you are not enjoying this beautiful resort style condo, you are only walking distance to Cocoa village, where you can enjoy restaurants, shopping, craft fairs, events, and entertainment.

Last Agent to Sell the Property

Tony Gee, Jr

EXP Realty, LLC License #3459782 Listed on: 10/09/2023

EXP Realty, LLC

Last Buyer's Agent

Marilyn Green

Pastermack Real Estate License #3448977

Property Details

Home Type

  • Condominium

Est. Annual Taxes

  • $3,047

Year Built

  • Built in 1998

Lot Details

  • West Facing Home

HOA Fees

  • $750 Monthly HOA Fees

Parking

  • Subterranean Parking

Property Views

  • Pool

Home Design

  • Membrane Roofing
  • Concrete Siding
  • Block Exterior
  • Stucco

Interior Spaces

  • 1,479 Sq Ft Home
  • Wet Bar
  • Ceiling Fan
  • Tile Flooring

Kitchen

  • Eat-In Kitchen
  • Breakfast Bar

Bedrooms and Bathrooms

  • 2 Bedrooms
  • Dual Closets
  • Walk-In Closet
  • 2 Full Bathrooms
  • Bathtub and Shower Combination in Primary Bathroom

Home Security

Pool

  • In Ground Pool
  • In Ground Spa

Outdoor Features

  • Balcony
  • Patio

Location

  • The property is located in a historic district

Schools

  • Tropical Elementary School
  • Mcnair Middle School
  • Rockledge High School

Utilities

  • Central Heating and Cooling System
  • Hot Water Heating System
  • Electric Water Heater

Listing and Financial Details

  • Assessor Parcel Number 24-36-33-87-00000.0-0004.00

Community Details

Overview

  • Association fees include cable TV, insurance, internet, pest control, security, sewer, trash, water
  • Oleander Pointe Ph I Subdivision
  • Maintained Community
  • 7-Story Property

Amenities

  • Clubhouse
  • Secure Lobby
  • Elevator

Recreation

  • Community Basketball Court
  • Shuffleboard Court
  • Community Pool
  • Community Spa

Pet Policy

  • Pet Size Limit
  • 2 Pets Allowed

Security

  • Hurricane or Storm Shutters

Property Details

Home Type

Condominium

Est. Annual Taxes

$3,047

Year Built

Built in 1998

Lot Details

0 Sq Ft Lot

HOA Fees

$750 per month

Parking

1

Listing Details

  • Property Type: Residential
  • Year Built: 1998
  • Reso Property Sub Type: Condominium
  • ResoLotFeatures: Historic Area
  • Reso View: Pool, River, Water
  • Water Body Name: Indian River
  • ResoSecurityFeatures: Other, Secured Lobby
  • Reso Association Amenities: Basketball Court, Clubhouse, Elevator(s), Fitness Center, Maintenance Grounds, Maintenance Structure, Other, Shuffleboard Court, Spa/Hot Tub, Tennis Court(s), Management - Off Site, Pool
  • Reso Association Fee Includes: Cable TV, Insurance, Internet, Pest Control, Security, Sewer, Trash, Water
  • ResoSpecialListingConditions: Standard
  • Subdivision Name: Oleander Pointe Ph I
  • Carport Y N: No
  • Garage Yn: Yes
  • Unit Levels: Multi/Split
  • New Construction: No
  • General Property Information Community Fee(s) YN: No
  • Pets Allowed Total Number Of Pets: 2
  • Special Features: VirtualTour
  • Property Sub Type: Condos

Interior Features

  • Interior Amenities: Breakfast Bar, Ceiling Fan(s), Eat-in Kitchen, Elevator, His and Hers Closets, Pantry, Wet Bar, Walk-In Closet(s), Primary Bathroom - Tub with Shower
  • Flooring: Tile
  • Spa Features: In Ground
  • Appliances: Electric Water Heater, Refrigerator
  • Full Bathrooms: 2
  • Total Bedrooms: 2
  • Stories: 7

Exterior Features

  • Exterior Features: Balcony, Tennis Court(s), Storm Shutters
  • Pool Features: In Ground
  • Roof: Membrane, Other
  • Pool Private: No
  • Waterfront Features: River Front
  • Waterfront: Yes
  • Construction Type: Block, Concrete, Stucco
  • Direction Faces: West
  • Patio And Porch Features: Patio

Garage/Parking

  • Attached Garage: Yes
  • Garage Spaces: 1.0
  • Parking Features: Attached, Garage, Underground

Utilities

  • Cooling: Central Air
  • Utilities: Electricity Connected, Water Available
  • Heating: Central, Hot Water
  • Cooling Y N: Yes
  • HeatingYN: Yes
  • Water Source: Public

Condo/Co-op/Association

  • Senior Community: No
  • Association Fee: 750.0
  • Association Fee Frequency: Monthly
  • Association: Yes

Schools

  • Middle Or Junior School: McNair

Lot Info

  • Parcel #: 24-36-33-87-00000.0-0004.00

Rental Info

  • Furnished: Unfurnished

Tax Info

  • Tax Year: 2022
  • Tax Annual Amount: 3047.0

MLS Schools

  • Elementary School: Tropical
  • High School: Rockledge

Ownership History

We collect this data history from publicly available records. To have your information removed, we recommend requesting removal directly through your county’s website.

Date Name Owned For Owner Type

Purchase Details

Listed on
Oct 9, 2023
Closed on
Nov 30, 2023
Sold by
Bought by
Seller's Agent
Tony Gee, Jr
EXP Realty, LLC
Buyer's Agent
Marilyn Green
Pastermack Real Estate
List Price
$589,900
Sold Price
$589,900
Views
37
Current Estimated Value
$497,529

Home Financials for this Owner

Home Financials are based on the most recent Mortgage that was taken out on this home.
Estimated Appreciation
-$92,371
Avg. Annual Appreciation
-6.32%

Purchase Details

Closed on
Dec 21, 2016
Sold by
Bought by

Home Financials for this Owner

Home Financials are based on the most recent Mortgage that was taken out on this home.
Original Mortgage
$206,000
Interest Rate
0.043%

Purchase Details

Listed on
Feb 13, 2014
Closed on
Apr 21, 2014
Sold by
Bought by
Seller's Agent
Peggy Hall
Britton Group, Inc.
Buyer's Agent
Tami Leliuga Shriver
Mutter Realty
List Price
$253,000
Sold Price
$205,000
Premium/Discount to List
-$48,000
-18.97%

Home Financials for this Owner

Home Financials are based on the most recent Mortgage that was taken out on this home.
Avg. Annual Appreciation
7.52%

Purchase Details

Closed on
Oct 29, 1999
Sold by
Bought by

Purchase Details

Closed on
Oct 23, 1998
Sold by
Bought by
Source: Public Records

Range of Values:

--
Value Increase
--
Percent Increase
--
Adjusted for Inflation
Collateral Analytics

Collateral Analytics Collateral Analytics AVMs (Automated Valuation Model) employ a number of statistical approaches combined with neighborhood-specific comparable selection guarantees the most up-to-date and precise valuations.

Not Available

Collateral Analytics does not have data for the current month. Please view the chart for historical values.

ICE

ICE Mortgage Technology ICE Mortgage Technology’s AVM (Automated Valuation Model) is a state-of-the-art online residential property valuation tool that provides a quick and accurate estimate of the value of almost any home in the U.S.

Not Available

ICE Mortgage Technology does not have data for the current month. Please view the chart for historical values.

First American

First American First American Data & Analytics’ next-generation AVM combines unrivaled data assets with a blended ensemble of valuation models to produce highly accurate, reliable valuations you can trust.

Not Available

First American does not have data for the current month. Please view the chart for historical values.

Quantarium

Quantarium Quantarium’s valuation service, repeatedly proven the industry’s most accurate and comprehensive, is supercharged with a self-learning and auto-tuning AI engine that continually becomes smarter and more accurate as it processes daily inputs from the industry’s leading RE data lake.

Not Available

Quantarium does not have data for the current month. Please view the chart for historical values.

Average Value
Not Available
List Price
Sold Price
Create a Home Valuation Report for This Property
The Home Valuation Report is an in-depth analysis detailing your home's value as well as a comparison with similar homes in the area

Home Values in the Area

Source: Public Records

Average Home Value in this Area


Source: Public Records

Purchase History

We collect this data history from publicly available records. To have your information removed, we recommend requesting removal directly through your county’s website.

Date Buyer Sale Price Title Company
$589,900 Liberty Title
$192,000 First International Title In
$205,000 Alliance Title Insurance Age
$175,000 --
$128,000 --
Source: Public Records

Mortgage History

We collect this data history from publicly available records. To have your information removed, we recommend requesting removal directly through your county’s website.

Date Status Borrower Loan Amount
Previous Owner $206,000
Previous Owner $6,248
Previous Owner $100,000
Previous Owner $216,504
Source: Public Records

Property History

We collect this data history from publicly available records. To have your information removed, we recommend requesting removal directly through your county’s website.

Date Event Price List to Sale Price per Sq Ft Prior Sale
11/30/2023 11/30/23 Sold $589,900 0.0% $399 / Sq Ft
10/30/2023 10/30/23 Pending -- -- --
10/09/2023 10/09/23 For Sale $589,900 +187.8% $399 / Sq Ft
04/21/2014 04/21/14 Sold $205,000 -19.0% $139 / Sq Ft View Prior Sale
03/31/2014 03/31/14 Pending -- -- --
11/18/2013 11/18/13 For Sale $253,000 -- $171 / Sq Ft
Source: Space Coast MLS (Space Coast Association of REALTORS®)

Tax History

We collect this data history from publicly available records. To have your information removed, we recommend requesting removal directly through your county’s website.

Year Tax Paid Tax Assessment Tax Assessment Total Assessment is a certain percentage of the fair market value that is determined by local assessors to be the total taxable value of land and additions on the property. Land Improvement
2025 $7,230 $453,700
2024 $3,491 $396,130
2023 $3,491 $220,350 $0 $0
2022 $3,174 $213,940 $0 $0
2021 $3,192 $207,710 $0 $0
2020 $3,105 $204,850 $0 $0
2019 $3,077 $200,250 $0 $0
2018 $3,048 $196,520 $0 $0
2017 $3,055 $192,480 $0 $0
2016 $4,334 $214,800 $0 $0
2015 $4,040 $193,510 $0 $0
2014 $1,846 $144,410 $0 $0
Source: Public Records

Agents Affiliated with this Home

  • Section Image
  • Section Image
  • Section Image
See All Agents

Map

Source: Space Coast MLS (Space Coast Association of REALTORS®)

MLS Number: 977224

Space Coast MLS (Space Coast Association of REALTORS®)

APN: 24-36-33-87-00000.0-0004.00

Your Personal Tour Guide

Ask me questions while you tour the home.