
Seller's Agent in 2026
Jennifer Rolfs
Real Estate Retrievers
(507) 227-2985
211 Total Sales
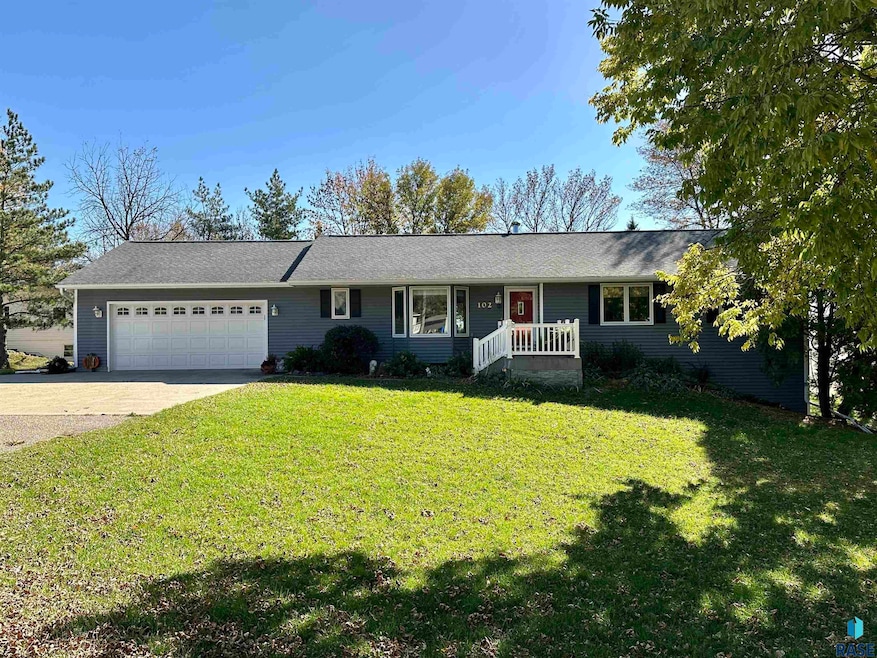
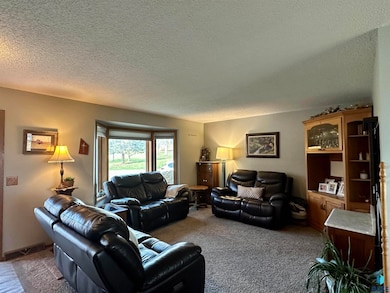
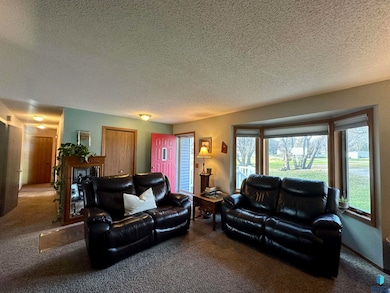
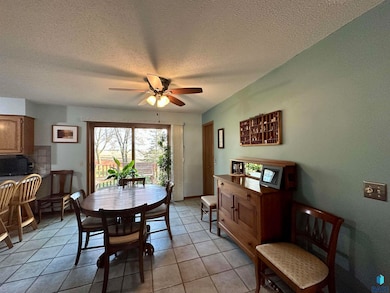
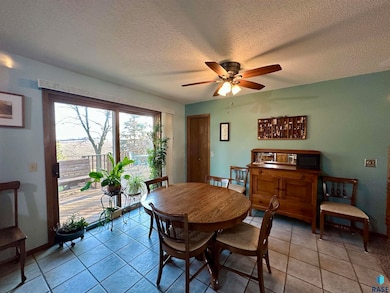
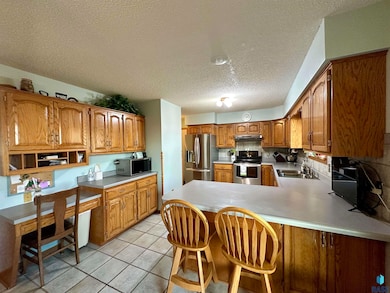
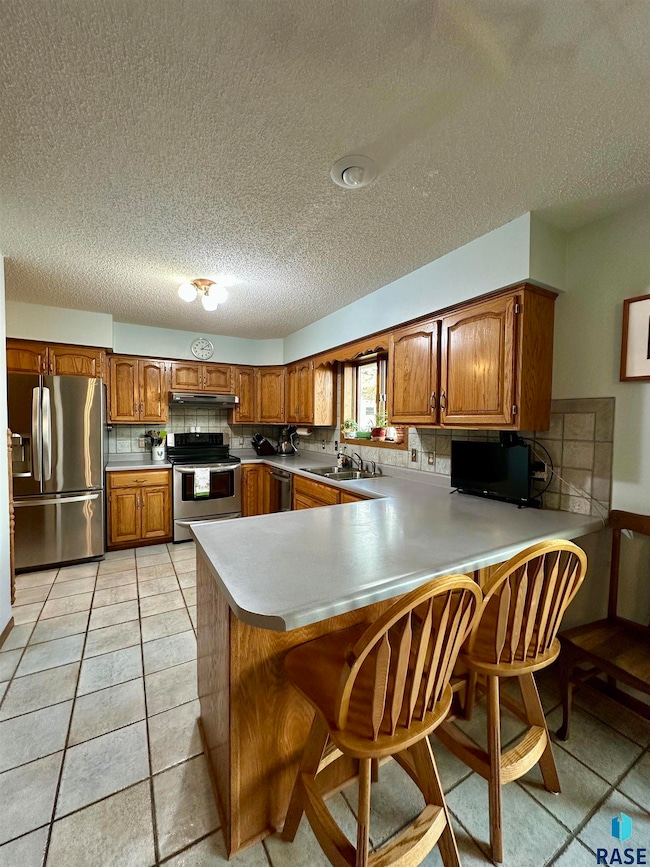
Step into this beautifully designed walk-out ranch, where comfort and everyday ease come together effortlessly. Sunlight fills the four spacious bedrooms, creating bright, welcoming spaces for everyone to enjoy. The heart of the home, a combined kitchen and dining area, offers both style and function, featuring a breakfast bar, pantry, stainless steel appliances including a newly installed dishwasher, and elegant tiled floors. From the dining area, step out onto a roomy deck and take in the wide-open countryside views, rolling landscapes and stunning sunsets provide the perfect backdrop for morning coffee or evening relaxation.
Two and a half thoughtfully designed bathrooms make daily routines simple and convenient, and the main-floor laundry adds a practical touch that makes life easier. Outside, the landscape offers more than just space; it’s a gardener’s delight. The yard features established apple and pear trees, asparagus, a gooseberry bush, and rhubarb, adding charm, beauty, and the joy of homegrown harvests right outside your door. A city park right next door provides easy access to additional green space and recreational opportunities.
The generously sized heated two-stall attached garage is ready for projects, hobbies, or year-round storage, with an additional detached single garage offering even more flexibility. Downstairs, a cozy game room invites fun and entertainment, while a separate family room creates the perfect spot for gathering with friends and loved ones. Nestled on .6 acres, this home offers space to breathe, room to enjoy, and a warm sense of place that makes everyday living feel just a little more special.
We collect this data history from publicly available records. To have your information removed, we recommend requesting removal directly through your county’s website.
We collect this data history from publicly available records. To have your information removed, we recommend requesting removal directly through your county’s website.
| Date | Type | Sale Price | Title Company |
|---|---|---|---|
| Warranty Deed | $247,900 | None Listed On Document |
We collect this data history from publicly available records. To have your information removed, we recommend requesting removal directly through your county’s website.
| Date | Status | Loan Amount | Loan Type |
|---|---|---|---|
| Open | $185,524 | New Conventional |
We collect this data history from publicly available records. To have your information removed, we recommend requesting removal directly through your county’s website.
| Date | Event | Price | List to Sale | Price per Sq Ft |
|---|---|---|---|---|
| 06/03/2026 06/03/26 | Sold | $247,900 | -4.6% | $118 / Sq Ft |
| 04/22/2026 04/22/26 | Pending | -- | -- | -- |
| 03/24/2026 03/24/26 | Price Changed | $259,900 | -3.7% | $124 / Sq Ft |
| 01/07/2026 01/07/26 | Price Changed | $269,900 | -3.6% | $128 / Sq Ft |
| 11/20/2025 11/20/25 | For Sale | $279,900 | -- | $133 / Sq Ft |
We collect this data history from publicly available records. To have your information removed, we recommend requesting removal directly through your county’s website.
| Year | Tax Paid | Tax Assessment Tax Assessment Total Assessment is a certain percentage of the fair market value that is determined by local assessors to be the total taxable value of land and additions on the property. | Land | Improvement |
|---|---|---|---|---|
| 2026 | $2,002 | $199,700 | $13,600 | $186,100 |
| 2025 | $1,780 | $189,000 | $13,600 | $175,400 |
| 2024 | $1,780 | $176,600 | $8,200 | $168,400 |
| 2023 | $1,658 | $171,000 | $8,200 | $162,800 |
| 2022 | $1,298 | $154,700 | $5,400 | $149,300 |
| 2021 | $1,264 | $123,000 | $5,400 | $117,600 |
| 2020 | $1,138 | $113,300 | $5,400 | $107,900 |
| 2019 | $970 | $108,200 | $5,400 | $102,800 |
| 2018 | $830 | $104,100 | $5,400 | $98,700 |
| 2017 | $670 | $92,300 | $5,400 | $86,900 |
| 2016 | $616 | $90,800 | $5,400 | $85,400 |
| 2015 | $614 | $0 | $0 | $0 |
| 2014 | -- | $0 | $0 | $0 |
Seller's Agent in 2026
Jennifer Rolfs
Real Estate Retrievers
(507) 227-2985
211 Total Sales
Seller Co-Listing Agent in 2026
Debra Aanenson
Real Estate Retrievers
(507) 920-9921
216 Total Sales
Source: REALTOR® Association of the Sioux Empire
MLS Number: 22508725
APN: 14-0045-500
Disclaimer: Certain information contained herein is derived from information provided by parties other than Homes.com. All information provided is deemed reliable, but is not guaranteed to be accurate and should be independently verified.
The data relating to real estate for sale on this web site comes in part from the Internet Data Exchange Program of the REALTOR® Association of the Sioux Empire, Inc., Multiple Listing Service. Real estate listings held by brokerage firms other than Ten-X are marked with the Internet Data Exchange™ logo or the Internet Data Exchange thumbnail logo (a little black house) and detailed information about them includes the name of the listing brokers.
Information is deemed reliable but not guaranteed.
Copyright 2026 REALTOR® Association of the Sioux Empire, Inc., Inc. Multiple Listing Service. All rights reserved.
Ask me questions while you tour the home.