NOT LISTED FOR SALE

102 Scotland Rd Clinton, MS 39056

Clinton Area

Estimated Value: $208,900

3 Beds
2 Baths
1,532 Sq Ft
$136/Sq Ft Est. Value

Sale Details

Date Sold: November 15, 2012

Current estimated payment $1,251 / mo

193 Days on Market

Highlights

  • Deck
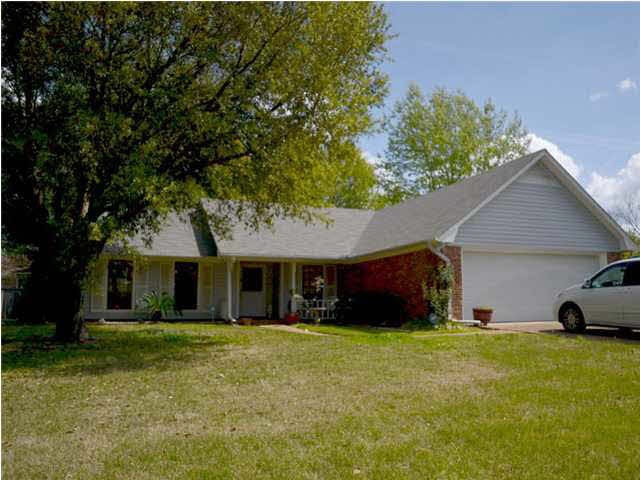
  • Traditional Architecture
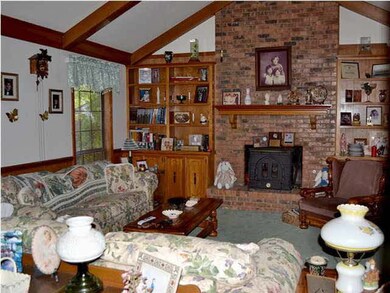
  • Fireplace
  • Wood Burning Stove
  • No HOA
  • Eat-In Kitchen

About This Home

As of November 2012

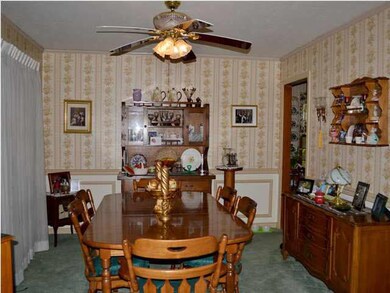
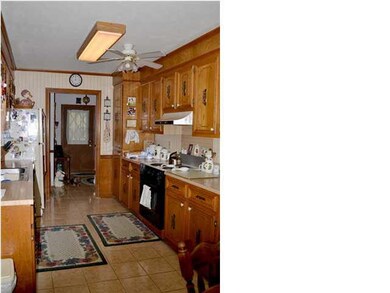
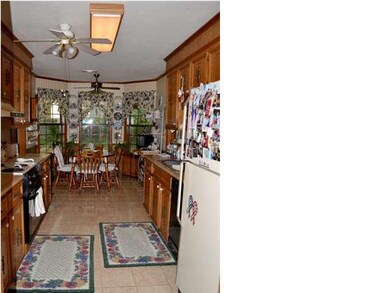
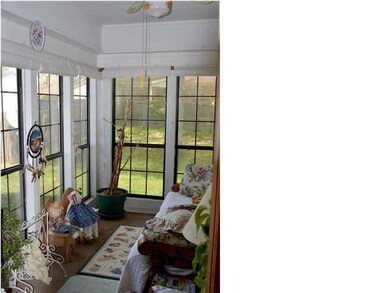
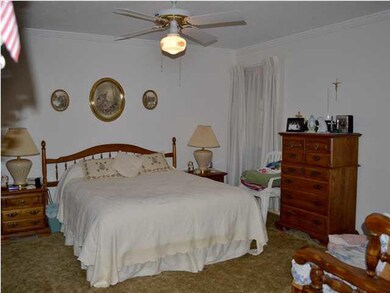
PRICE REDUCTION!! Lots of curb appeal with this cute home! This 3 bedroom/2 bath house is just waiting for you! The kitchen includes a eat in breakfast area and you also have a separate dining room. The sun room helps bring the outside in with views of the lovely backyard. You will enjoy summer cookouts on the back patio that includes a large deck area. The Seller is willing to provide a $5,000 flooring/decorating/repair allowance with an acceptable offer.

Last Agent to Sell the Property

Nessa Kreps

eXp Realty License #S47087 Listed on: 10/02/2012

eXp Realty

Last Buyer's Agent

Michael Cooley

Millennium Realty Inc License #S43941

Create a Home Valuation Report for This Property
The Home Valuation Report is an in-depth analysis detailing your home's value as well as a comparison with similar homes in the area

Home Details

Home Type

  • Single Family

Est. Annual Taxes

  • $209

Year Built

  • Built in 1981

Lot Details

  • Property is Fully Fenced

Parking

  • 2 Car Garage
  • Garage Door Opener

Home Design

  • Traditional Architecture
  • Slab Foundation
  • Asphalt Shingled Roof
  • Siding

Interior Spaces

  • 1,532 Sq Ft Home
  • 1-Story Property
  • Ceiling Fan
  • Fireplace
  • Wood Burning Stove
  • Insulated Windows
  • Entrance Foyer
  • Carpet
  • Fire and Smoke Detector
  • Electric Dryer Hookup

Kitchen

  • Eat-In Kitchen
  • Electric Oven
  • Electric Cooktop
  • Recirculated Exhaust Fan
  • Dishwasher
  • Disposal

Bedrooms and Bathrooms

  • 3 Bedrooms
  • Walk-In Closet
  • 2 Full Bathrooms

Outdoor Features

  • Deck
  • Patio

Schools

  • Clinton Middle School
  • Clinton High School

Utilities

  • Central Heating and Cooling System
  • Electric Water Heater
  • Cable TV Available

Community Details

  • No Home Owners Association
  • Meadow Oaks Hill Subdivision

Listing and Financial Details

  • Assessor Parcel Number 2862-176-36

Home Details

Home Type

Single Family

Est. Annual Taxes

$209

Year Built

Built in 1981

Lot Details

0.27 Acres

Parking

2

Listing Details

  • Architectural Style: Traditional
  • Unit Levels: One
  • Property Sub Type: Single Family Residence
  • Prop. Type: Residential
  • Year Built: 1981
  • Subdivision Name: Meadow Oaks Hill
  • Directions: From Clinton Blvd. turn right onto Parker Dr., take 2nd left onto Lindale Circle, take 1st right onto Scotland Rd. Home is on the right.
  • New Construction: No
  • General Property Information:List PriceSqFt: 61.74
  • General Property Information:New Construction: No
  • Special Features: VirtualTour

Interior Features

  • Appliances: Cooktop, Dishwasher, Disposal, Electric Cooktop, Electric Range, Electric Water Heater, Exhaust Fan, Oven, Water Heater
  • BasementFeaturesBasement: No
  • Full Bathrooms: 2
  • Total Bedrooms: 3
  • Flooring: Carpet
  • Interior Amenities: Eat-in Kitchen, Entrance Foyer, Walk-In Closet(s)
  • Window Features: Insulated Windows
  • Fireplace: Yes
  • ResoLivingAreaSource: PublicRecords
  • Community Features:None13: Yes
  • Appliances Dishwasher: Yes
  • Interior Features:Eat-in Kitchen: Yes
  • Interior Features:Walk-In Closet(s): Yes
  • Appliances:Cooktop: Yes
  • Appliances:Exhaust Fan3: Yes
  • Interior Features:Entrance Foyer: Yes
  • Appliances:Electric Range: Yes
  • Appliances:Electric Cooktop: Yes
  • Appliances:Oven - Electric: Yes
  • Appliances:Electric Water Heater: Yes
  • Appliances:Oven: Yes
  • Attic Features:Whirlybird Vent: Yes
  • Appliances:Range3: Yes

Exterior Features

  • Fencing: Full
  • Foundation Details: Slab
  • Roof: Asphalt Shingle
  • Patio And Porch Features: Deck, Patio
  • Waterfront Features: None
  • WaterfrontFeaturesWaterfront: No
  • Pool Private: No
  • Waterfront: No
  • Construction Type: Siding, Other
  • General Property Information:Accessibility Features: No
  • Patio And Porch Features:Patio - Covered: Yes
  • Window Features:Insulated Windows: Yes
  • Patio And Porch Features:Patio: Yes
  • Patio And Porch Features:Deck2: Yes
  • Waterfront Features:None7: Yes

Garage/Parking

  • Garage Spaces: 2.0
  • Parking Features: Garage Door Opener
  • Attached Garage: No
  • Parking Features:Garage Door Opener: Yes
  • Parking Spaces:_two_ Space Unit: Yes
  • General Property Information:Garage Spaces: 2.0

Utilities

  • Cooling: Ceiling Fan(s), Central Air
  • Heating: Central, Electric, Fireplace(s), Wood Stove
  • Laundry Features: Electric Dryer Hookup
  • Sewer: Public Sewer
  • Utilities: Cable Available, Electricity Available
  • Water Source: Public
  • Security: Smoke Detector(s), None
  • Cooling Y N: Yes
  • Heating Yn: Yes
  • Heating:Central: Yes
  • Water Heater: Yes
  • Heating:Electric2: Yes
  • Heating:Fireplace(s): Yes
  • Heating:Wood Stove: Yes

Condo/Co-op/Association

  • Community Features: None

Association/Amenities

  • Tax and Financial Information:Association: No

Schools

  • High School: Clinton
  • Middle Or Junior School: Clinton

Lot Info

  • Parcel #: 2862-176-36

Tax Info

  • Tax Annual Amount: 209.0
  • Tax Year: 2011

Ownership History

We collect this data history from publicly available records. To have your information removed, we recommend requesting removal directly through your county’s website.

Date Name Owned For Owner Type

Purchase Details

Listed on
Oct 2, 2012
Closed on
Dec 6, 2012
Sold by
Bought by
Seller's Agent
Nessa Kreps
eXp Realty
Buyer's Agent
Michael Cooley
Millennium Realty Inc
List Price
$110,000
Current Estimated Value
$208,900

Home Financials for this Owner

Home Financials are based on the most recent Mortgage that was taken out on this home.
Avg. Annual Appreciation
5.83%
Source: Public Records

Home Values in the Area

Source: Public Records

Average Home Value in this Area


Source: Public Records

Agents Specializing in Clinton, MS

See All Agents

Purchase History

We collect this data history from publicly available records. To have your information removed, we recommend requesting removal directly through your county’s website.

Date Buyer Sale Price Title Company
-- --
Source: Public Records

Mortgage History

We collect this data history from publicly available records. To have your information removed, we recommend requesting removal directly through your county’s website.

Date Status Borrower Loan Amount
Open $3,710
Open $104,080
Closed $20,000
Source: Public Records

Property History

We collect this data history from publicly available records. To have your information removed, we recommend requesting removal directly through your county’s website.

Date Event Price List to Sale Price per Sq Ft
11/15/2012 11/15/12 Sold -- -- --
10/05/2012 10/05/12 Pending -- -- --
03/25/2012 03/25/12 For Sale $110,000 -- $72 / Sq Ft
Source: MLS United

Tax History

We collect this data history from publicly available records. To have your information removed, we recommend requesting removal directly through your county’s website.

Year Tax Paid Tax Assessment Tax Assessment Total Assessment is a certain percentage of the fair market value that is determined by local assessors to be the total taxable value of land and additions on the property. Land Improvement
2025 $1,246 $10,005 $2,000 $8,005
2024 $1,196 $9,744 $2,000 $7,744
2023 $1,196 $9,744 $2,000 $7,744
2022 $1,481 $9,744 $2,000 $7,744
2021 $1,181 $9,744 $2,000 $7,744
2020 $1,148 $9,596 $2,000 $7,596
2019 $1,178 $9,596 $2,000 $7,596
2018 $1,178 $9,596 $2,000 $7,596
2017 $1,123 $9,596 $2,000 $7,596
2016 $1,123 $9,596 $2,000 $7,596
2015 $1,094 $9,437 $2,000 $7,437
2014 $1,094 $9,437 $2,000 $7,437
Source: Public Records

Agents Affiliated with this Home

  • Section Image
  • Section Image
See All Agents

Map

Source: MLS United

MLS Number: 1240264

MLS United

APN: 2862-0176-036

Your Personal Tour Guide

Ask me questions while you tour the home.