
Amy Rio
Better Homes and Gardens Real Estate Executive Real Estate
(860) 321-8567
1,012 Total Sales
4 in Somers
$231K - $575K Price Range
Estimated Value: $573,516
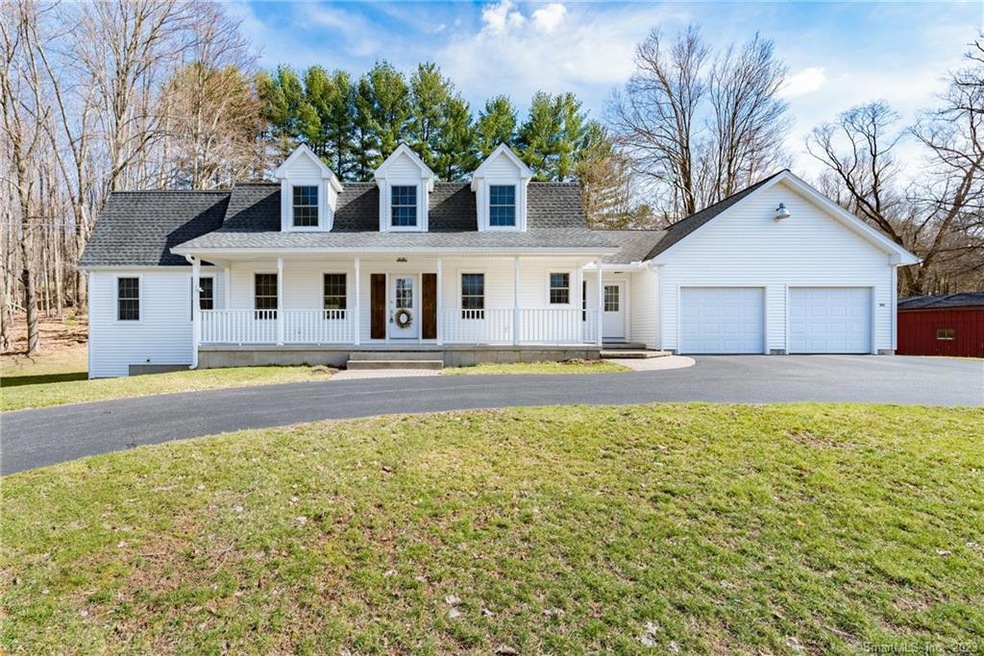
This custom built gambrel colonial has so much to offer...move-in condition, a wonderful location and great spaces! The marvelous farmhouse porch stretches across the front of the house with a second entry into the mudroom. The first floor main living spaces are open and can be configured in a multitude of ways to fit your lifestyle. Bright windows in the kitchen offer a great workspace with lots of light and feature inlaid reclaimed antique American Chestnut floors - also found in the foyer. Also on the first floor is a super mudroom area, laundry and half-bath and on the opposite end of the house a large first floor master bedroom with huge walk-in closet space. Head upstairs and you will find another suite-style bedroom with tons of storage, a 2nd full bath and large area great for a home office, guest space, playroom or study. Built in 2003 with all the open spaces and modern amenities, yet with enough reclaimed wood and beams it offers character and warmth. A babbling brook runs through the side acreage offering peaceful space and a good privacy buffer.
Last Agent to Sell the Property
CT Comm. Realty & Select Homes License #REB.0756954 Listed on: 03/31/2021
Last Buyer's Agent
Donna Hutchins
ROVI Homes License #RES.0798767
Amy Rio
Better Homes and Gardens Real Estate Executive Real Estate
(860) 321-8567
1,012 Total Sales
4 in Somers
$231K - $575K Price Range
Andy Goodhall
Connecticut Crossroads Realty
(860) 851-3927
114 Total Sales
5 in Somers
$47K - $555K Price Range
John Daikus
eXp Realty
(860) 590-9556
58 Total Sales
1 in Somers
$555,000 Price
Taylor Shurtleff
Real Broker CT, LLC
(860) 390-4769
56 Total Sales
1 in Somers
$230,000 Price
Dianna Sleis
Coldwell Banker Realty
(860) 200-8149
28 Total Sales
1 in Somers
$525,000 Price
Guillermo Araujo
Five Stars Realty
(860) 791-3396
207 Total Sales
1 in Somers
$366,000 Price
We collect this data history from publicly available records. To have your information removed, we recommend requesting removal directly through your county’s website.
| Date | Event | Price | List to Sale | Price per Sq Ft |
|---|---|---|---|---|
| 05/03/2021 05/03/21 | Sold | $360,000 | +2.9% | $143 / Sq Ft |
| 04/04/2021 04/04/21 | Pending | -- | -- | -- |
| 03/31/2021 03/31/21 | For Sale | $349,900 | -- | $139 / Sq Ft |
We collect this data history from publicly available records. To have your information removed, we recommend requesting removal directly through your county’s website.
| Year | Tax Paid | Tax Assessment Tax Assessment Total Assessment is a certain percentage of the fair market value that is determined by local assessors to be the total taxable value of land and additions on the property. | Land | Improvement |
|---|---|---|---|---|
| 2025 | $7,247 | $239,900 | $69,800 | $170,100 |
| 2024 | $6,948 | $239,900 | $69,800 | $170,100 |
| 2023 | $6,792 | $239,900 | $69,800 | $170,100 |
| 2022 | $6,612 | $239,900 | $69,800 | $170,100 |
| 2021 | $6,217 | $233,200 | $63,100 | $170,100 |
| 2020 | $6,205 | $226,700 | $63,100 | $163,600 |
| 2019 | $6,101 | $222,900 | $68,200 | $154,700 |
| 2018 | $6,101 | $222,900 | $68,200 | $154,700 |
| 2017 | $5,677 | $222,900 | $68,200 | $154,700 |
| 2016 | $5,399 | $222,900 | $68,200 | $154,700 |
| 2015 | $5,305 | $227,000 | $74,800 | $152,200 |
| 2014 | $5,305 | $227,000 | $74,800 | $152,200 |
Seller's Agent in 2021
Victoria Clark
CT Comm. Realty & Select Homes
(860) 798-7320
136 Total Sales
Seller Co-Listing Agent in 2021
Thomas Clark
CT Comm. Realty & Select Homes
(860) 930-8517
69 Total Sales
DH
Buyer's Agent in 2021
Donna Hutchins
ROVI Homes
Source: SmartMLS
MLS Number: 170385474
APN: SOME-000031-000000-000002
Disclaimer: Certain information contained herein is derived from information provided by parties other than Homes.com. All information provided is deemed reliable, but is not guaranteed to be accurate and should be independently verified.
IDX information is provided exclusively for personal, non-commercial use, and may not be used for any purpose other than to identify prospective properties consumers may be interested in purchasing. Information is deemed reliable but not guaranteed.
Ask me questions while you tour the home.