
Lisa Stewart
Keller Williams High Country
(855) 996-3598
38 Total Sales
1 in West Jefferson
$415,000 Price


Estimated Value: $472,651 - $574,000
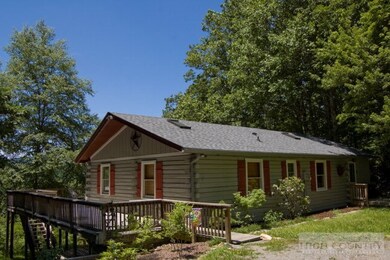
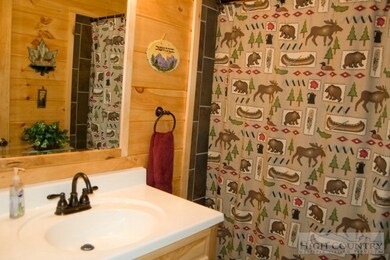
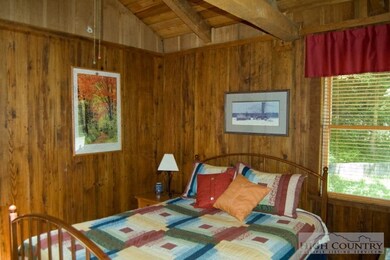
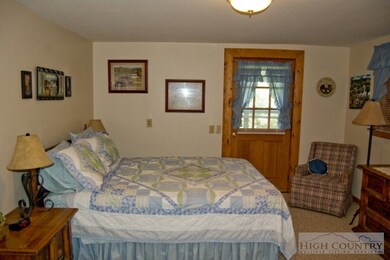
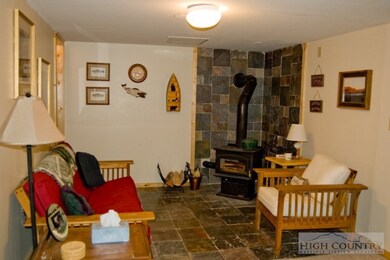
SECLUDED MOUNTAIN RETREAT - Lots of indoor & outdoor living space in this totally private 4BR / 3BA mountain home tucked at the end of a private drive with striking mountain and pastoral views. Main level features open living floor plan. Living room offers character wood floors, native stone wood burning fireplace and lots of glass to enjoy the long range views. Fully equipped kitchen with hickory cabinets and French doors lead to the covered porch area, perfect for outdoor dining. Main level also offers three nice size bedrooms and two full baths. Lots of wood and architectural beams add to the rustic feel of the home.Fully finished, walk out lower level offers extended living space with free standing wood burning stove as the focal point of over-sized media room / game room. The fourth bedroom completes this level with its own private entrance and en-suite full size bath / laundry room.Wrap around deck with partially covered porch and wood burning stove are perfect for outdoor mountain living!
Last Agent to Sell the Property
Kim Hurley/Jerrita Roark Team
Howard Hanna Allen Tate Ashe High Country Realty Listed on: 06/07/2014
Last Buyer's Agent
Cathey Purvey
RE/MAX Realty Group
We collect this data history from publicly available records. To have your information removed, we recommend requesting removal directly through your county’s website.
Lisa Stewart
Keller Williams High Country
(855) 996-3598
38 Total Sales
1 in West Jefferson
$415,000 Price
Joey Ayers
Leonard Ryden Burr Real Estate
(743) 999-6862
86 Total Sales
1 in West Jefferson
$400,000 Price
Jim Lunsford
NorthGroup Real Estate LLC
(910) 387-4467
69 Total Sales
1 in West Jefferson
$255,000 Price
Nancy Braun
Showcase Realty LLC
(980) 447-5499
625 Total Sales
1 in West Jefferson
$100,000 Price
Candace Wallace
Keller Williams High Country
(828) 392-7568
31 Total Sales
1 in West Jefferson
$350,000 Price
Leslie Eason
Keller Williams High Country
(828) 414-2663
150 Total Sales
2 in West Jefferson
$535,000 Price Range
We collect this data history from publicly available records. To have your information removed, we recommend requesting removal directly through your county’s website.
| Date | Buyer | Sale Price | Title Company |
|---|---|---|---|
| -- | None Available | ||
| $185,000 | None Available |
We collect this data history from publicly available records. To have your information removed, we recommend requesting removal directly through your county’s website.
| Date | Status | Borrower | Loan Amount |
|---|---|---|---|
| Previous Owner | $178,525 |
We collect this data history from publicly available records. To have your information removed, we recommend requesting removal directly through your county’s website.
| Date | Event | Price | List to Sale | Price per Sq Ft |
|---|---|---|---|---|
| 08/28/2014 08/28/14 | Sold | $185,000 | 0.0% | $77 / Sq Ft |
| 07/29/2014 07/29/14 | Pending | -- | -- | -- |
| 06/07/2014 06/07/14 | For Sale | $185,000 | -- | $77 / Sq Ft |
We collect this data history from publicly available records. To have your information removed, we recommend requesting removal directly through your county’s website.
| Year | Tax Paid | Tax Assessment Tax Assessment Total Assessment is a certain percentage of the fair market value that is determined by local assessors to be the total taxable value of land and additions on the property. | Land | Improvement |
|---|---|---|---|---|
| 2025 | $1,626 | $323,200 | $22,900 | $300,300 |
| 2024 | $1,529 | $323,200 | $22,900 | $300,300 |
| 2023 | $1,529 | $323,200 | $22,900 | $300,300 |
| 2022 | $1,167 | $188,600 | $20,000 | $168,600 |
| 2021 | $1,167 | $188,600 | $20,000 | $168,600 |
| 2020 | $1,040 | $188,600 | $20,000 | $168,600 |
| 2019 | $1,019 | $188,600 | $20,000 | $168,600 |
| 2018 | $793 | $143,800 | $20,000 | $123,800 |
| 2016 | $794 | $143,800 | $20,000 | $123,800 |
| 2015 | $824 | $143,800 | $20,000 | $123,800 |
| 2014 | $824 | $161,800 | $25,000 | $136,800 |
K
Seller's Agent in 2014
Kim Hurley/Jerrita Roark Team
Howard Hanna Allen Tate Ashe High Country Realty
C
Buyer's Agent in 2014
Cathey Purvey
RE/MAX
Source: High Country Association of REALTORS®
MLS Number: 185590
APN: 09306-031
Disclaimer: Certain information contained herein is derived from information provided by parties other than Homes.com. All information provided is deemed reliable, but is not guaranteed to be accurate and should be independently verified.
IDX information is provided exclusively for consumers' personal, non-commercial use, that it may not be used for any purpose other than to identify prospective properties consumers may be interested in purchasing. Data is deemed reliable but is not guaranteed accurate by the MLS.
Ask me questions while you tour the home.