NOT LISTED FOR SALE

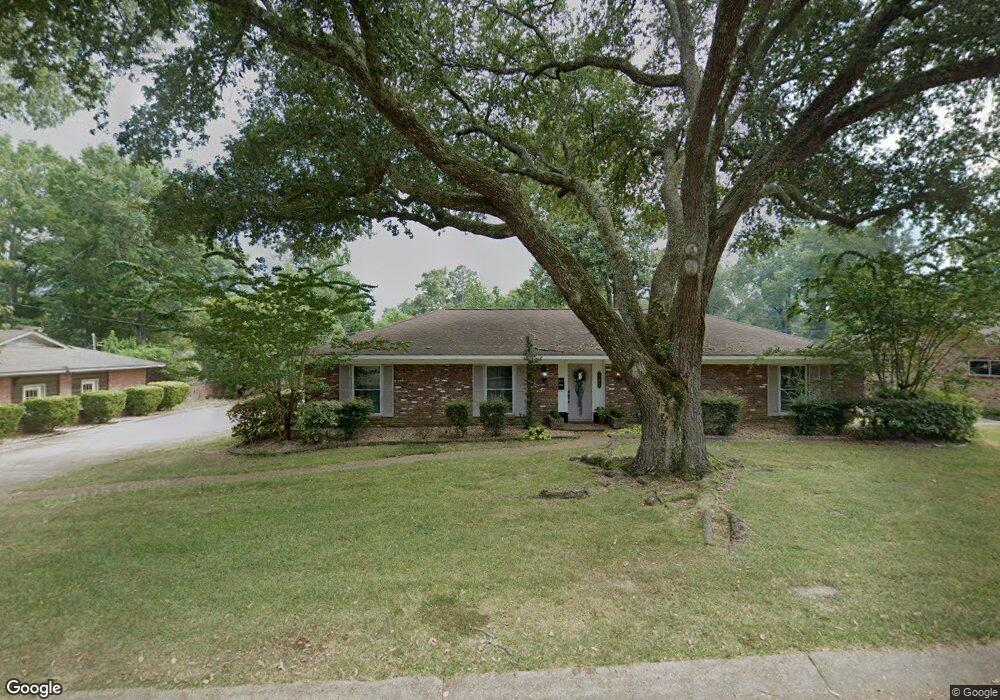
102 Somerset Dr Natchez, MS 39120

Natchez Area

Estimated Value: $184,000 - $251,000

3 Beds
2.5 Baths
2,048 Sq Ft
$110/Sq Ft Est. Value

Sale Details

Date Sold: August 12, 2022

Current estimated payment $1,567 / mo

Highlights

  • Wood Burning Stove
  • Wood Flooring
  • Shutters
  • Vaulted Ceiling
  • Fireplace
  • Enclosed Patio or Porch

About This Home

As of August 2022

Sold prior to listing smooth

Last Agent to Sell the Property

Shannon Melton

River Park Realty License #S56854 Listed on: 08/12/2022

Last Buyer's Agent

Shannon Melton

River Park Realty License #S56854 Listed on: 08/12/2022

Create a Home Valuation Report for This Property
The Home Valuation Report is an in-depth analysis detailing your home's value as well as a comparison with similar homes in the area

Home Details

Home Type

  • Single Family

Year Built

  • Built in 1967

Lot Details

  • 15,246 Sq Ft Lot
  • Lot Dimensions are 104x150
  • Privacy Fence
  • Many Trees
  • Garden

Parking

  • 2 Car Garage
  • Attached Carport

Home Design

  • Brick Exterior Construction
  • Slab Foundation
  • Shingle Roof

Interior Spaces

  • 2,048 Sq Ft Home
  • 1-Story Property
  • Vaulted Ceiling
  • Ceiling Fan
  • Fireplace
  • Wood Burning Stove
  • Double Pane Windows
  • Shutters
  • Blinds

Kitchen

  • Electric Oven
  • Electric Cooktop
  • Microwave
  • Dishwasher
  • Disposal

Flooring

  • Wood
  • Tile

Bedrooms and Bathrooms

  • 3 Bedrooms
  • Walk-In Closet

Laundry

  • Laundry Room
  • Washer

Home Security

  • Home Security System
  • Storm Windows
  • Fire and Smoke Detector

Outdoor Features

  • Enclosed Patio or Porch
  • Exterior Lighting

Utilities

  • Central Heating and Cooling System
  • Heating System Uses Natural Gas

Community Details

  • Forest Lawn Subdivision

Home Details

Home Type

Single Family

Year Built

Built in 1967

Lot Details

0.35 Acres

Parking

2

Listing Details

  • Unit Levels: One
  • Lot Size: 104x150
  • Property Sub Type: Single Family Residence
  • Prop. Type: Residential
  • Year Built: 1967
  • Lot Size Acres: 0.35
  • Subdivision Name: Forest Lawn
  • General Property Information:List PriceSqFt: 117.19
  • Appliances Microwave: Yes
  • Washers: Yes
  • Special Features: None

Interior Features

  • Appliances: Dishwasher, Disposal, Electric Cooktop, Electric Range, Microwave, Washer
  • Full Bathrooms: 2
  • Half Bathrooms: 1
  • Total Bedrooms: 3
  • Fireplace Features: Wood Burning Stove
  • Flooring: Hardwood, Tile
  • Interior Amenities: Ceiling Fan(s), Vaulted Ceiling(s), Walk-In Closet(s)
  • Window Features: Blinds, Double Pane Windows, Shutters, Storm Window(s)
  • Fireplace: Yes
  • Appliances Dishwasher: Yes
  • Interior Features:Ceiling Fan(s)2: Yes
  • Interior Features:Walk-In Closet(s): Yes
  • Appliances:Electric Range: Yes
  • Fireplace Features:Wood Burning Stove: Yes
  • Appliances:Electric Cooktop: Yes
  • Interior Features:Vaulted Ceiling(s): Yes
  • Appliances:Oven - Electric: Yes

Exterior Features

  • Exterior Features: Garden, Lighting
  • Fencing: Privacy
  • Foundation Details: Slab
  • Lot Features: Many Trees
  • Roof: Shingle
  • Patio And Porch Features: Enclosed, Patio, Porch
  • Construction Type: Brick
  • Lot Features:Many Trees: Yes
  • Driveway Features:Concrete Drive: Yes
  • Exterior Features:Garden: Yes
  • Patio And Porch Features:Porch: Yes
  • Window Features:Blinds: Yes
  • Patio And Porch Features:Enclosed2: Yes
  • Window Features:Double Pane Windows: Yes
  • Patio And Porch Features:Patio: Yes
  • Exterior Features:Lighting: Yes
  • Window Features:Storm Window(s): Yes
  • Window Features:Shutters: Yes

Garage/Parking

  • Garage Spaces: 2.0
  • Parking Features: Attached Carport, Concrete
  • Attached Garage: No
  • Parking Features:Attached Carport: Yes
  • General Property Information:Garage Spaces: 2.0

Utilities

  • Cooling: Ceiling Fan(s), Central Air
  • Heating: Central, Natural Gas
  • Laundry Features: Laundry Room
  • Sewer: Public Sewer
  • Utilities: Natural Gas Available
  • Water Source: Public
  • Security: Security System, Smoke Detector(s)
  • Cooling Y N: Yes
  • Heating Yn: Yes
  • Heating:Central: Yes

Lot Info

  • Lot Size Sq Ft: 15246.0

Property History

We collect this data history from publicly available records. To have your information removed, we recommend requesting removal directly through your county’s website.

Date Event Price List to Sale Price per Sq Ft Prior Sale
08/12/2022 08/12/22 Sold -- -- --
08/12/2022 08/12/22 For Sale $240,000 +20.9% $117 / Sq Ft
10/08/2021 10/08/21 Sold -- -- -- View Prior Sale
09/08/2021 09/08/21 Pending -- -- --
08/24/2021 08/24/21 For Sale $198,500 -- $97 / Sq Ft
Source: MLS United

Tax History

We collect this data history from publicly available records. To have your information removed, we recommend requesting removal directly through your county’s website.

Year Tax Paid Tax Assessment Tax Assessment Total Assessment is a certain percentage of the fair market value that is determined by local assessors to be the total taxable value of land and additions on the property. Land Improvement
2025 $3,970 $24,299 $0 $0
2024 $3,970 $19,658 $0 $0
2023 $3,282 $13,105 $2,496 $10,609
2022 $3,100 $19,658 $0 $0
2021 $1,767 $13,149 $0 $0
2019 $1,763 $12,906 $0 $0
2018 $1,747 $12,906 $0 $0
2017 $1,766 $12,906 $0 $0
2016 $1,725 $12,838 $0 $0
2015 $1,697 $12,838 $0 $0
2014 $1,703 $12,838 $0 $0
Source: Public Records

Agents Affiliated with this Home

  • Section Image
  • Section Image
  • Section Image
See All Agents

Map

Source: MLS United

MLS Number: 202731

MLS United

APN: 0076-0001-0062

Your Personal Tour Guide

Ask me questions while you tour the home.