
Jennifer Falvey
KW Vermont Woodstock
(802) 788-8239
46 Total Sales
1 in Windsor
$205,000 Price
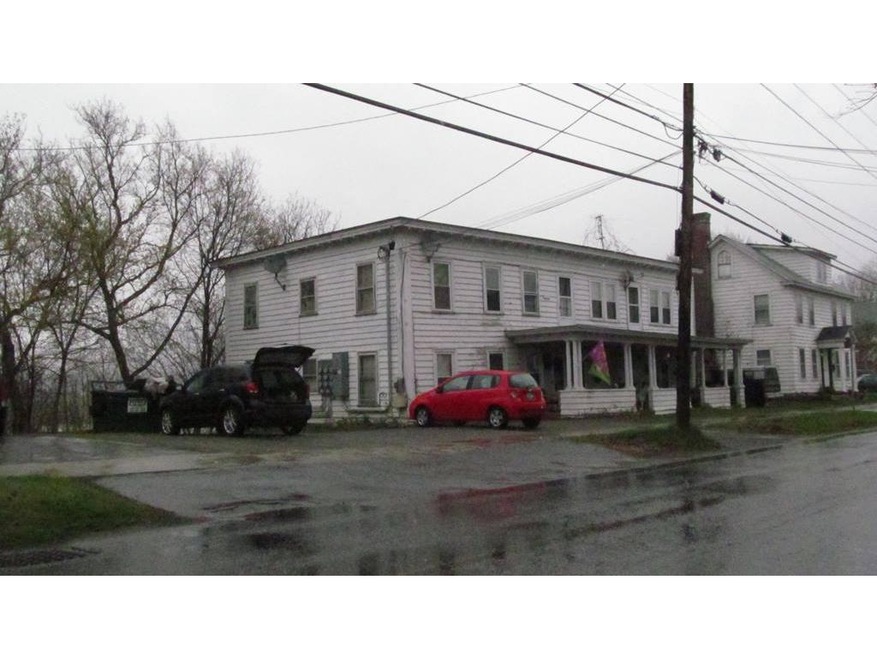
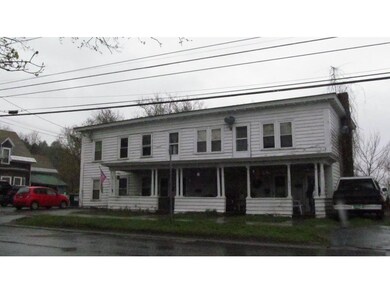

Investment Property 4 Units Three 2-bedroom units One 1-bedroom unit. Separate electric - Owner pays heat. Many new updates to electric and plumbing. Each tenant has separate basement. This is a non-smoking building. 2-bedroom units (#3 & #4) are $900/mo. 2-bedroom unit (#1) is $700/mo. 1-bedroom unit (#2) is $750/mo.
Last Agent to Sell the Property
Town and Country Realty License #081.0001212 Listed on: 05/03/2016
Jennifer Falvey
KW Vermont Woodstock
(802) 788-8239
46 Total Sales
1 in Windsor
$205,000 Price
Geoff Eckler
Real Broker LLC
(802) 676-7801
41 Total Sales
1 in Windsor
$134,000 Price
Jeffrey Brown
American Dream Real Estate Associates, L
(603) 931-4209
32 Total Sales
1 in Windsor
$170,000 Price
Lisa Kelley
Cummings & Co
(802) 499-2954
142 Total Sales
1 in Windsor
$195,500 Price
Melissa Robinson
Coldwell Banker LIFESTYLES - Hanover
(802) 526-6145
188 Total Sales
2 in Windsor
$350K - $485K Price Range
John Bassette
Bassette Real Estate Group
(802) 526-6891
96 Total Sales
4 in Windsor
$90K - $533K Price Range
We collect this data history from publicly available records. To have your information removed, we recommend requesting removal directly through your county’s website.
| Date | Event | Price | List to Sale | Price per Sq Ft |
|---|---|---|---|---|
| 09/15/2017 09/15/17 | Sold | $180,000 | -10.0% | $45 / Sq Ft |
| 08/09/2017 08/09/17 | Pending | -- | -- | -- |
| 05/03/2016 05/03/16 | For Sale | $199,900 | -- | $50 / Sq Ft |
Seller's Agent in 2017
Don Chabot
Town and Country Realty
(603) 542-5188
170 Total Sales
Source: PrimeMLS
MLS Number: 4487254
Disclaimer: Certain information contained herein is derived from information provided by parties other than Homes.com. All information provided is deemed reliable, but is not guaranteed to be accurate and should be independently verified.
Copyright 2026 PrimeMLS, Inc. All rights reserved. This information is deemed reliable, but not guaranteed. The data relating to real estate displayed on this display comes in part from the IDX Program of PrimeMLS. The information being provided is for consumers’ personal, non-commercial use and may not be used for any purpose other than to identify prospective properties consumers may be interested in purchasing.
Ask me questions while you tour the home.