
Katy Rossell
Tim Scott Real Estate
(802) 636-9146
224 Total Sales
1 in Hartford
$379,000 Price
Estimated Value: $563,344
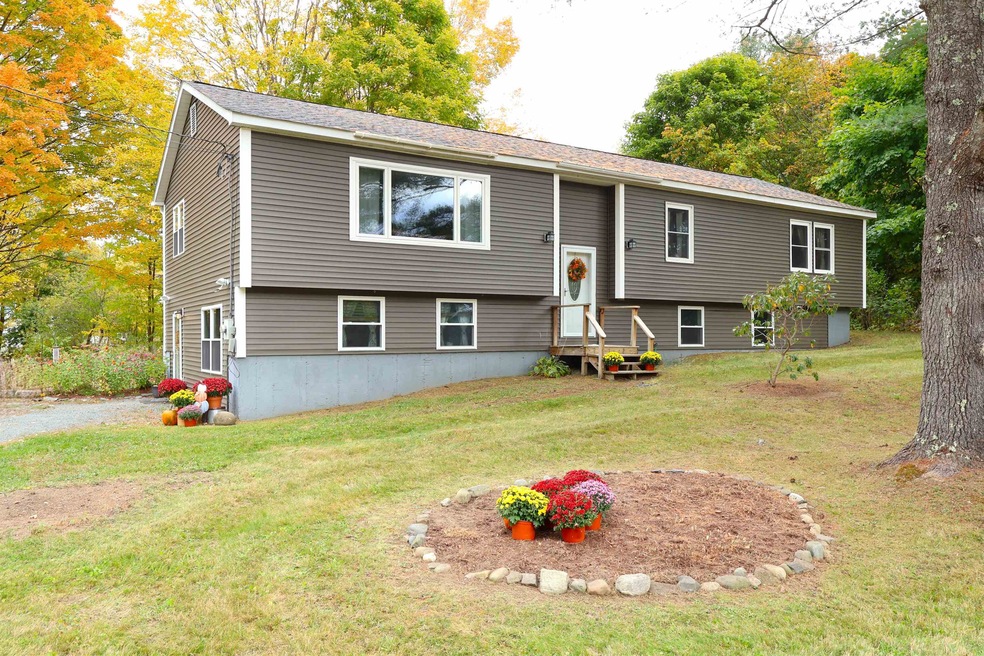
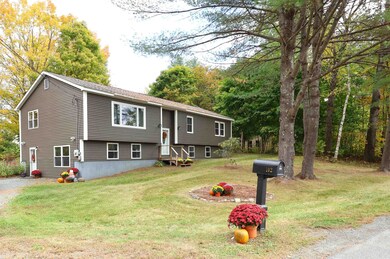
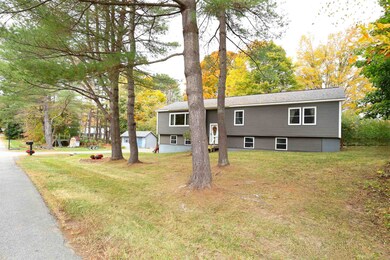
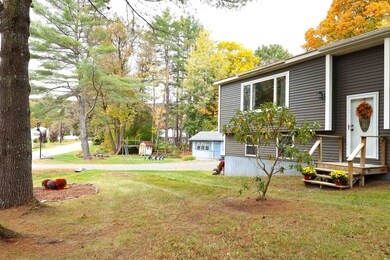
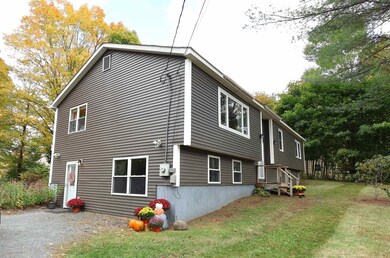
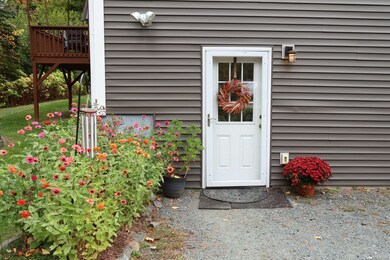
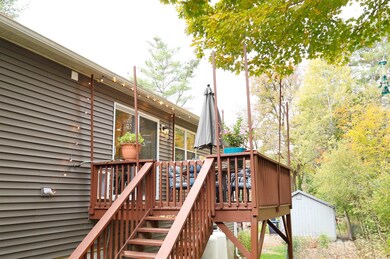
Wonderful 4 bedroom 2 bath, 3,000. +/- square foot home in the sought after Chandler Farms area of Wilder with beautiful updates throughout! Gorgeous new kitchen with large walk in pantry, stylish mudroom, bathroom updates, windows, siding and floors all remodeled in the last 2-8 years. This well built home is situated on a .40 +/- acre in town lot and is full of quality features inside and out! Crisp new cabinets, granite counter tops and Stainless appliances in the kitchen. Handsome wood laminate floors upstairs and modern luxury wood grain tile and vinyl laminate floors downstairs offer an upscale look and feel with very low maintenance. A Wonderful classic floor plan in the main living space with abundant window area allowing natural light and ample space for any size gathering. You can entertain guests in the formal living room or enjoy a movie or a game on the big screen in the large bonus room / family room. In the lower level you have space to exercise in your own home gym, work from your own home office , have a bedroom for overflow guests and have a large laundry area as well. Outside enjoy the beautiful gardens and abundance of lawn space. Very low maintenance yard with a nice canopy of trees. Conveniently located just minutes from I89 & I91, Dartmouth College, Dartmouth Hitchcock Medical Ctr., VA hospital, downtown WRJct. arts & theatre district, local schools, restaurants, shopping, and all that the Upper Valley has to offer. An Excellent house to call Home!
Last Agent to Sell the Property
The Clerkin Agency, P.C. License #081.0134096 Listed on: 10/14/2024
Katy Rossell
Tim Scott Real Estate
(802) 636-9146
224 Total Sales
1 in Hartford
$379,000 Price
Melissa Robinson
Coldwell Banker LIFESTYLES - Hanover
(802) 526-6145
189 Total Sales
23 in Hartford
$250K - $590K Price Range
John Bassette
Bassette Real Estate Group
(802) 526-6891
97 Total Sales
20 in Hartford
$65K - $800K Price Range
Jaime Durell
BHHS Verani Upper Valley
(339) 444-0372
123 Total Sales
7 in Hartford
$345K - $649K Price Range
Ross Doody
Century 21 Highview Realty
(802) 810-8077
208 Total Sales
1 in Hartford
$200,000 Price
Spenser Molloy
Nexthome Modern Realty
(866) 826-2897
35 Total Sales
5 in Hartford
$312K - $700K Price Range
We collect this data history from publicly available records. To have your information removed, we recommend requesting removal directly through your county’s website.
| Date | Event | Price | List to Sale | Price per Sq Ft |
|---|---|---|---|---|
| 02/20/2025 02/20/25 | Sold | $550,000 | -1.8% | $178 / Sq Ft |
| 12/14/2024 12/14/24 | Pending | -- | -- | -- |
| 11/22/2024 11/22/24 | Price Changed | $559,900 | -2.6% | $181 / Sq Ft |
| 10/14/2024 10/14/24 | For Sale | $575,000 | -- | $186 / Sq Ft |
Seller's Agent in 2025
Alex DeFelice
The Clerkin Agency, P.C.
(603) 443-3229
112 Total Sales
J
Buyer's Agent in 2025
Julie Davis
KW Vermont Woodstock
(802) 356-8058
75 Total Sales
Source: PrimeMLS
MLS Number: 5018494
APN: 285-090-11822
Disclaimer: Certain information contained herein is derived from information provided by parties other than Homes.com. All information provided is deemed reliable, but is not guaranteed to be accurate and should be independently verified.
Copyright 2026 PrimeMLS, Inc. All rights reserved. This information is deemed reliable, but not guaranteed. The data relating to real estate displayed on this display comes in part from the IDX Program of PrimeMLS. The information being provided is for consumers’ personal, non-commercial use and may not be used for any purpose other than to identify prospective properties consumers may be interested in purchasing.
Ask me questions while you tour the home.