
Sandye Blalock
Front Gate Realty LLC
(769) 210-8133
56 Total Sales
1 in Clinton
$82,000 Price


Estimated Value: $249,693
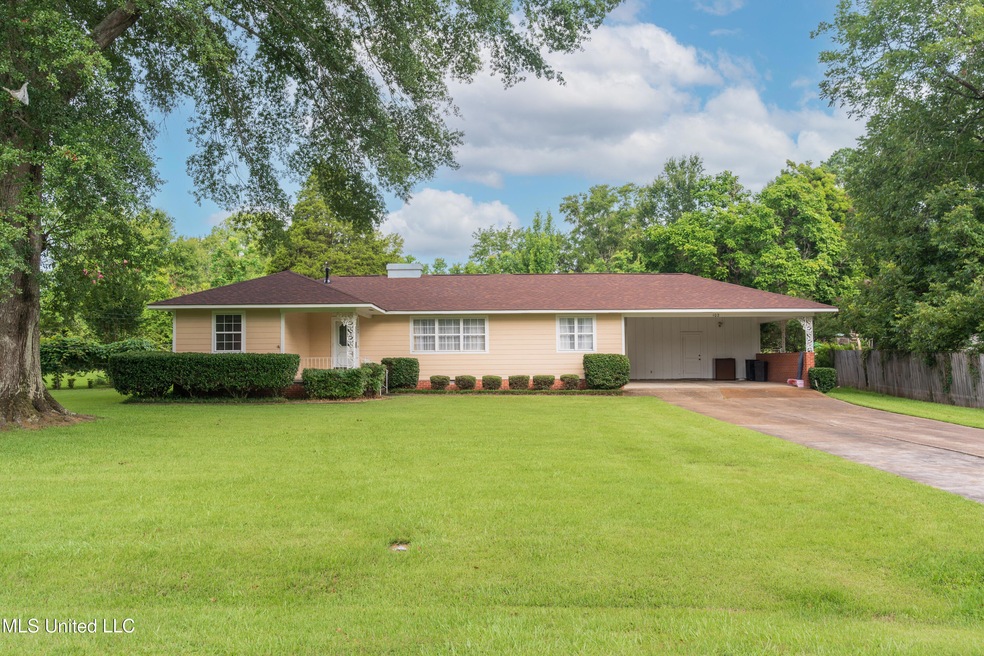
Charming Home with Spacious Backyard & Bonus Workshop! 4-bedroom, 2.5-bath home offering comfort, functionality, and space both inside and out. Perfectly suited for everyday living and entertaining, this home features a flexible layout with a living/dining combo off the entry and a large rear den complete with a cozy gas log fireplace and sliding glass doors that open to an expansive back patio. The eat-in kitchen is equipped with stainless steel appliances including a sleek glass cooktop, wall oven, and dishwasher. Classic wood cabinetry and durable Formica countertops offer plenty of storage and workspace. The spacious primary suite includes a walk-in closet and a private en suite bath with a walk-in shower. Three additional bedrooms provide ample room for family, guests, or a home office. Enjoy low-maintenance living with concrete board siding on most of the home, plus a 2-car carport featuring an attached storage room with built-in workbench and shelving - perfect for projects and tools. The fully fenced backyard with double gate is a standout, offering a large outdoor space ideal for gatherings, gardening, or play. Don't miss the impressive 32' x 25' workshop/storage building, complete with electricity, a roll-up door, and a concrete slab—ideal for hobbies, extra storage, or a home business. Don't miss this opportunity to own a versatile home with space, inside and out!
Last Agent to Sell the Property
Godfrey Realty Group License #S50662 Listed on: 07/11/2025
Sandye Blalock
Front Gate Realty LLC
(769) 210-8133
56 Total Sales
1 in Clinton
$82,000 Price
Marianne Machost
Turn Key Properties, LLC
(769) 210-4006
33 Total Sales
1 in Clinton
$302,500 Price
Shannon Ellis
Havard Real Estate Group, LLC
(769) 246-8779
136 Total Sales
3 in Clinton
$165K - $223K Price Range
Allison Bohon
Harrowgate Realty Group, Inc
(662) 584-4851
98 Total Sales
3 in Clinton
$305K - $400K Price Range
Jenny Price
Realty of America (ROA)
(662) 666-7511
24 Total Sales
1 in Clinton
$328,000 Price
Kimberly Goodson
Crye-Leike
(769) 210-8503
133 Total Sales
10 in Clinton
$238K - $392K Price Range
We collect this data history from publicly available records. To have your information removed, we recommend requesting removal directly through your county’s website.
| Date | Event | Price | List to Sale | Price per Sq Ft |
|---|---|---|---|---|
| 08/15/2025 08/15/25 | Sold | -- | -- | -- |
| 07/12/2025 07/12/25 | Pending | -- | -- | -- |
| 07/11/2025 07/11/25 | For Sale | $249,900 | -- | $120 / Sq Ft |
We collect this data history from publicly available records. To have your information removed, we recommend requesting removal directly through your county’s website.
| Year | Tax Paid | Tax Assessment Tax Assessment Total Assessment is a certain percentage of the fair market value that is determined by local assessors to be the total taxable value of land and additions on the property. | Land | Improvement |
|---|---|---|---|---|
| 2025 | $44 | $7,783 | $2,500 | $5,283 |
| 2024 | $25 | $7,661 | $2,500 | $5,161 |
| 2023 | $25 | $7,661 | $2,500 | $5,161 |
| 2022 | $1,165 | $7,661 | $2,500 | $5,161 |
| 2021 | $30 | $7,700 | $2,500 | $5,200 |
| 2020 | $23 | $7,652 | $2,500 | $5,152 |
| 2019 | $23 | $7,652 | $2,500 | $5,152 |
| 2018 | $23 | $7,652 | $2,500 | $5,152 |
| 2017 | $23 | $7,652 | $2,500 | $5,152 |
| 2016 | $23 | $7,652 | $2,500 | $5,152 |
| 2015 | $16 | $7,610 | $2,500 | $5,110 |
| 2014 | -- | $7,498 | $2,500 | $4,998 |
Seller's Agent in 2025
Bracey Godfrey
Godfrey Realty Group
(601) 832-3971
96 Total Sales
Seller Co-Listing Agent in 2025
Karen Godfrey
Godfrey Realty Group
(601) 672-0829
100 Total Sales
Buyer's Agent in 2025
Scott Taylor
Keller Williams
(601) 613-3856
135 Total Sales
A
Buyer Co-Listing Agent in 2025
Amanda Taylor
Keller Williams
(601) 977-9411
66 Total Sales
Source: MLS United
MLS Number: 4118998
APN: 2861-0185-000
Disclaimer: Certain information contained herein is derived from information provided by parties other than Homes.com. All information provided is deemed reliable, but is not guaranteed to be accurate and should be independently verified.
Information is deemed to be reliable but not guaranteed. Copyright 2026 MLS United, LLC.
Ask me questions while you tour the home.